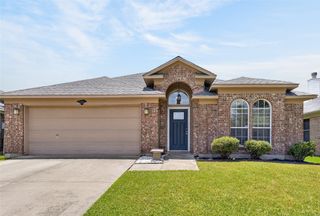
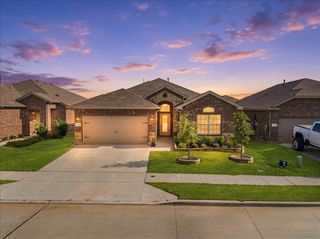
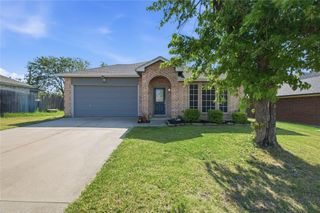
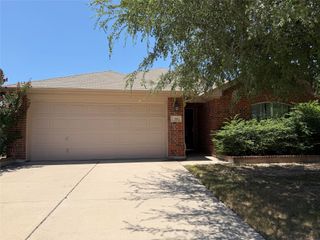
4517 Rockmill Trail, Fort Worth, TX 76179
- 3 beds |
- 2 baths |
- 1,834 sqft
 Single-Family Home
  Built in 2013
  8,494sqft lot
 2 car garage
  $177/sqft
  Listed 1 day ago
Property Description
Welcome home to this beautifully maintained 3-bedroom, 2-bath residence featuring a dedicated home office and an inviting open-concept design that's perfect for everyday living and entertaining. The spacious living room flows seamlessly into the kitchen and dining area, creating a warm, functional gathering space with vaulted ceilings and abundant natural light. The kitchen offers rich wood cabinetry, ample counter space, a breakfast bar with seating, and generous storage, while the private office provides the ideal space to work from home, study, or create a hobby room. Step outside to one of the home's most impressive features—a custom pavilion-style covered patio complete with a metal roof, offering the perfect setting for outdoor dining, relaxing, or hosting family and friends year-round. The oversized backyard provides plenty of room for pets, play, gardening, or even a future pool. Conveniently located near shopping, dining, schools, and major commuting routes, this move-in-ready home combines comfort, functionality, and exceptional outdoor living.
- Listing Status:
- Active
- Data Last Updated:
- July 12, 2026 at 7:17AM
- Listing Office:
- Keller Williams Realty-FM : 972-874-1905
- Listing Agent:
- Stephanie Sinclair :
- MLS ID:
- 21327419

- General: Private Yard
- Style: TraditionalDetached
- Pool: None
- Parking: Driveway
- Roofing: Composition
- Windows: Window Coverings
- General: Brick1Slab
- Originating MLS: NTR
- School District: Eagle MT-Saginaw ISD
- County: Tarrant
- Zoning: GLEN MILLS VILLAGE BLOCK 5 LOT 840791270
- Fencing: Wood
- Utilities: Electricity ConnectedNatural Gas AvailableSewer AvailableSeparate MetersWater AvailableCable Available
- Water: Public
- Sewer: Public Sewer
- Source: NTR
This listing courtesy of Stephanie Sinclair , Keller Williams Realty-FM
Monthly Payment
- Principal & Interest $
- Property Taxes $
- Home Insurance $
- VA Funding Fee $

 New - 1 day ago