4601 Meadowbrook Drive, Fort Worth, TX 76103
- 4 beds |
- 4 baths |
- 3,255 sqft
 Single-Family Home
  Built in 1948
  0.41acre lot
 2 car garage
  $146/sqft
  Listed 3 days ago
Property Description
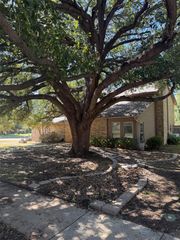
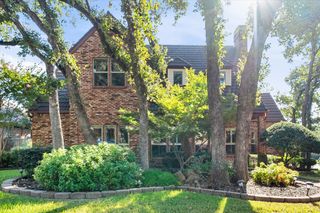
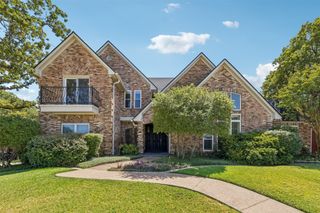
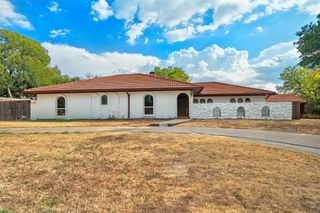
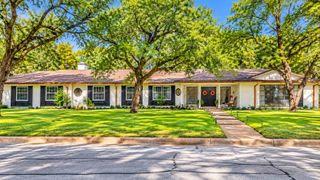
Fully renovated 3,255 sq ft home on a quiet street of large lots and classic homes. The main level is the primary wing: oversized owner's retreat, spa bath with freestanding tub and walk-in shower, plus a 2nd main-floor bedroom for guests or office. A separate 2nd-floor wing over the garage has its own private entrance, 2 bedrooms and a large family room, great for teens, in-laws or guests. The kitchen sets the range into a full-height original brick archway with vent hood; waterfall quartz island, shaker cabinetry, coffee bar. Great room with floor-to-ceiling brick fireplace and curved hearth bench. Huge front lawn, newly fenced with black metal fencing and gates, with circular drive; fenced, tree-screened private backyard with covered patio, fire pit and room for a pool (quote available). 4 bed, 3.5 bath, 2-car garage. Sale is the house on an approx. 0.41-ac lot; the fenced vacant corner lot is excluded. Replat in process; closing to follow plat recording.
- Listing Status:
- Active
- Data Last Updated:
- October 13, 2026 at 3:20AM
- Listing Office:
- Texas Ally Real Estate Group : 512-763-2559
- Listing Agent:
- Nir Sheinbein :
- Contact:
- 858-539-5219
- MLS ID:
- 21405828

- General: DeckFire PitPrivate EntrancePrivate Yard
- Style: TraditionalDetached
- Pool: None
- Parking: Circular DrivewayDrivewayGarage
- Roofing: Composition
- Windows: ShuttersWindow Coverings
- General: Brick2Slab
- Originating MLS: NTR_NTREIS
- School District: Fort Worth ISD
- County: Tarrant
- Zoning: EDGEWOOD HEIGHTS ADDITION BLOCK 1 LOT 1B07126700
- Fencing: Back YardFencedFront YardGateMetalPrivacyWood
- Utilities: Electricity ConnectedSewer AvailableWater Available
- Water: Public
- Sewer: Public Sewer
- Source: NTR_NTREIS
- Exclusions: Vacant fenced corner lot (to be separated by pending replat). Staging furniture and decor.
This listing courtesy of Nir Sheinbein , Texas Ally Real Estate Group
Monthly Payment
- Principal & Interest $
- Property Taxes $
- Home Insurance $
- VA Funding Fee $

 New - 2 days ago