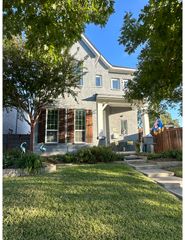
4604 Pershing Avenue, Fort Worth, TX 76107
- 3 beds |
- 4 baths |
- 3,482 sqft
 Single-Family Home
 Built in 2002
 5,009sqft lot
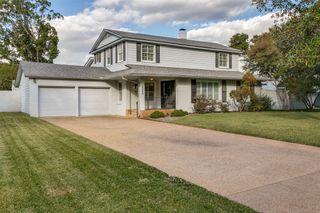
 2 car garage
 $250/sqft
 Listed 28 days ago
Property Description
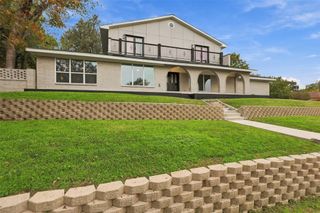
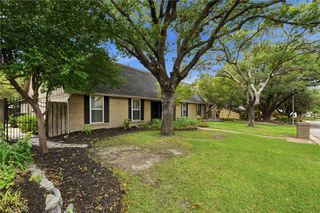
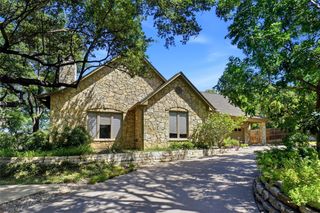
Experience the charm of sophisticated Fort Worth living in this custom home that welcomes you with warmth, character & exceptional style. This inviting home features a unique layout with an open concept, spacious rooms & ascending ceilings. The expansive great room offers a cozy fireplace, a sun-drenched glass wall, a generous sitting area, and a recent custom bar which commands your attention. The open kitchen showcases granite countertops, stainless steel appliances, an under-counter wine captain, cleverly placed windows, and abundant storage. Double-locking French doors guide you to a beautifully secluded courtyard outfitted with with an outdoor fireplace, a custom grilling space, and a custom hidden nook for football season. This is perfect for relaxing, cooking, or entertaining. All 3 bedrooms & baths are ensuite with a second primary suite, privately situated apart from the other bedrooms offering a fireplace and donned with hardwood floors. This home also boasts of a two-car garage which accommodates extended-cab trucks, sprinkler system, three interior fireplaces & one outdoor fireplace, a greenhouse and weather-proof storage. Whether seeking an effortless lock & leave lifestyle or room to comfortably host family & friends, this home offers the perfect blend of comfort, privacy & convenience. The chef's kiss to this lovely home is the walkability and biking distance to grocery store, restaurants, FW Botanical Garden, Dickie's Arena, The Trinity Trail Walking & Biking Path, museums, or your favorite breakfast or coffee destination.
- Listing Status:
- Active
- Data Last Updated:
- November 22, 2026 at 8:18PM
- Listing Office:
- Stephen Darby, Broker : 972-849-8868
- Listing Agent:
- Steve Darby :
- MLS ID:
- 21420148

- General: Outdoor GrillOtherStorageUncovered Courtyard
- Style: Detached
- Pool: None
- Parking: GarageGarage Door OpenerInside EntranceKitchen LevelOversizedGarage Faces Rear
- Roofing: Composition
- Windows: Shutters
- General: 2Slab
- Originating MLS: NTR_NTREIS
- School District: Fort Worth ISD
- County: Tarrant
- Zoning: CHAMBERLAIN ARLINGTON HTS 1ST BLOCK 70 LOT 3740342832
- Fencing: MasonryWood
- Utilities: Electricity AvailableNatural Gas AvailableSewer AvailableWater AvailableCable Available
- Water: Public
- Sewer: Public Sewer
- Source: NTR_NTREIS
- Exclusions: Big Green Egg
This listing courtesy of Steve Darby , Stephen Darby, Broker
Monthly Payment
- Principal & Interest $
- Property Taxes $
- Home Insurance $
- VA Funding Fee $

 New - 2 days ago