4617 Dwarf Nettle Drive, Fort Worth, TX 76244
- 4 beds |
- 4 baths |
- 2,828 sqft
 Rental
  Built in 2005
  5,489sqft lot
 2 car garage
  $1/sqft
  Listed 11 days ago
Property Description
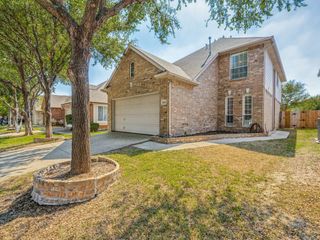
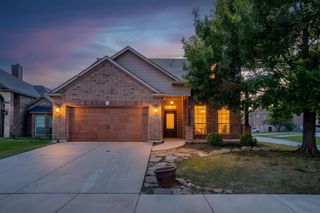
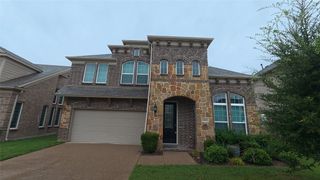
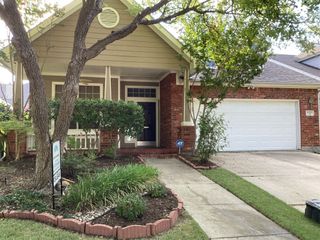
*MODERN FINISH OUT and MOVE IN READY, NEW LVP FLOORING, NEW QUARTZ COUNTERS THROUGHOUT HOME, NEW KITCHEN UPDATES, BATHROOM UPDATES, AND ALL FRESH PAINT* Welcome to this beautifully updated home with an incredible floor plan with 4 bedrooms, 3.5 bath two-story home in the desirable Villages of Woodland Springs, zoned to sought-after Keller ISD. Upon entry, you have a great space used as an office or formal room accompanied by vaulted ceilings and an elegant curved staircase, leading seamlessly into the family room and open living spaces beyond. The living room offers soaring ceilings, a cozy gas fireplace, space for large furniture, and abundant natural light from oversized windows overlooking the backyard. This is a great space for gathering and entertaining with the family. The kitchen truly shines and is exactly what you are looking for with crisp white cabinetry, sleek quartz countertops, a stylish tile backsplash, a handy dry bar, new sink and hardware, and a walk-in pantry, all flowing effortlessly into the dining area. A private bedroom and full bath are tucked downstairs, ideal for guests, multigenerational living, or a home office. Upstairs, a spacious bonus or family room at the top of the stairs offers even more flexible living space, perfect for movie nights or a second lounge area. The primary suite is a true retreat, featuring a spa-like ensuite with a garden tub, separate shower, and an expansive walk-in closet. Two additional bedrooms, a versatile flex or game room, and a convenient upstairs laundry round out the second floor. Step outside to a spacious backyard with a mature shade tree, offering plenty of room for pets and play. The community offers an array of amenities with parks, playgrounds, baseball field, soccer field, sand volleyball, tennis, 5 community pools, fishing ponds, walking paths, and more! Prime location just minutes from shopping, dining, parks, and major roadways.
- Listing Status:
- Active
- Data Last Updated:
- October 13, 2026 at 7:21AM
- Listing Office:
- Keller Williams Realty : 817-329-8850
- Listing Agent:
- Charles Brown :
- Contact:
- 972-827-8943
- MLS ID:
- 21399967

- General: Rain Gutters
- Style: TraditionalDetached
- Pool: None
- Parking: Door-MultiDrivewayGarage Faces FrontGarageGarage Door Opener
- Roofing: Composition
- General: Brick2Slab
- HOA Amenities: All FacilitiesAssociation Management436.0Semi-Annually
- Originating MLS: NTR_NTREIS
- School District: Keller ISD
- County: Tarrant
- Zoning: VILLAGES OF WOODLAND SPRINGS W BLOCK 97 LOT 140677818
- Fencing: Wood
- Utilities: Sewer AvailableWater AvailableCable Available
- Water: Public
- Sewer: Public Sewer
- Source: NTR_NTREIS
This listing courtesy of Charles Brown , Keller Williams Realty
 New - 18 hours ago