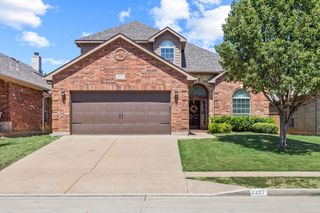
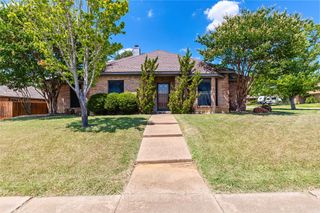
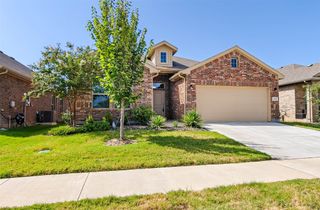
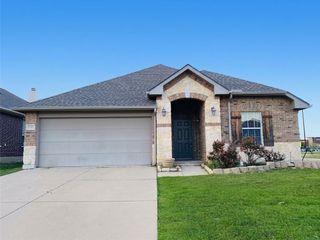
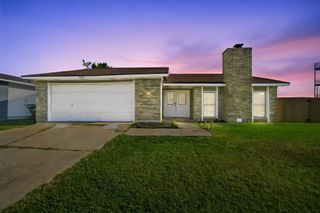
4629 Indian Rock Drive, Fort Worth, TX 76244
- 3 beds |
- 3 baths |
- 2,124 sqft
 Single-Family Home
  Built in 2004
  4,792sqft lot
 2 car garage
  $169/sqft
  Listed 21 hours ago
Property Description
Move-In Ready & Full of Charm in Keller ISD! Welcome home! This light, bright, and inviting property offers an open layout with fresh paint, luxury vinyl plank flooring, and newer carpet throughout the second floor. From the moment you step inside, you'll love the attractive entryway and versatile formal dining space that can also be used as a home office. The spacious kitchen is ready to impress with solid wood cabinetry, generous counter space, newer stainless steel appliances, and a convenient bar-top seating area—perfect for morning coffee or casual gatherings. The primary bedroom suite is thoughtfully located on the first floor, while two additional bedrooms, a full bath, and bonus space await upstairs, offering plenty of room for everyone. Outside, enjoy all the perks of this welcoming community, including two attractive pools and beautiful green spaces perfect for relaxing and enjoying the neighborhood... And the location is hard to beat! Situated near highly rated schools, popular restaurants, and multiple major highways, you'll have easy access to both Downtown Fort Worth and Dallas. Bright, spacious, move-in ready, and perfectly located—this Keller ISD gem is ready to welcome you home!
- Listing Status:
- Active
- Data Last Updated:
- August 19, 2026 at 3:18PM
- Listing Office:
- HomeSmart : 972-401-1400
- Listing Agent:
- Jennifer Tharp :
- MLS ID:
- 21362945

- General: None
- Style: TraditionalDetached
- Other Structures: None
- Pool: None
- Parking: Door-SingleDrivewayGarage Faces FrontGarageGarage Door Opener
- Roofing: Shingle
- Windows: Window Coverings
- General: Brick2Slab
- HOA Amenities: All FacilitiesAssociation ManagementMaintenance Grounds266.0Semi-Annually
- Originating MLS: NTR
- School District: Keller ISD
- County: Tarrant
- Zoning: VISTA MEADOWS ADDITION BLOCK 5 LOT 1307963742
- Utilities: Electricity AvailableElectricity ConnectedPhone AvailableSewer AvailableSeparate MetersUnderground UtilitiesWater AvailableCable Available
- Water: Public
- Sewer: Public Sewer
- Source: NTR
This listing courtesy of Jennifer Tharp , HomeSmart
Monthly Payment
- Principal & Interest $
- Property Taxes $
- Home Insurance $
- VA Funding Fee $


 New - 9 hours ago