4629 Palencia Drive, Fort Worth, TX 76126
- 3 beds |
- 4 baths |
- 5,105 sqft
 Single-Family Home
  Built in 2016
  0.52acre lot
 3 car garage
  $421/sqft
  Listed 24 days ago
Property Description
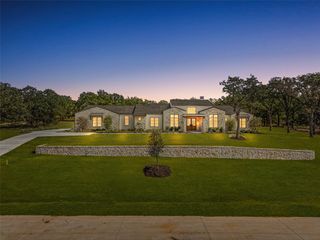
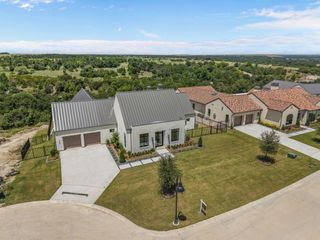
Custom-built and meticulously maintained, this Palencia residence has been owned and occupied by the same owner since completion and was created with an exceptional level of quality throughout. The expansive single-level floor plan offers generous proportions, effortless flow, and highly functional living spaces designed for both everyday comfort and large-scale entertaining. Elevated finishes include real white oak beams, Swarovski chandeliers, Sub-Zero and Wolf appliances, and custom details throughout. The spacious primary suite is a true retreat with a fireplace, private sitting or TV room, office, dual walk-in closets with custom built-ins, and an oversized bath with heated floors and two separate water closets featuring Toto Neorest toilets. Both secondary bedrooms offer en suite baths, creating privacy and flexibility for guests. Additional thoughtful features include a dedicated safe room. Multiple living and entertaining spaces open to a private courtyard with a fountain, creating a beautiful setting for outdoor gatherings, while a separate private backyard provides additional outdoor space. A custom dining table for 12 conveys with the home, further enhancing the home’s appeal for hosting. Ideally positioned adjacent to the neighborhood park and additional parking area, this is a rare combination of custom craftsmanship, expansive single-level living, and exceptional entertaining space.
- Listing Status:
- Active
- Data Last Updated:
- October 13, 2026 at 7:21AM
- Listing Office:
- Compass RE Texas, LLC : 214-814-8100
- Listing Agent:
- John Zimmerman :
- Contact:
- 817-247-6464
- MLS ID:
- 21390142

- General: CourtyardLighting
- Style: MediterraneanSpanishDetached
- Pool: NoneCommunity
- Parking: Additional ParkingCircular DrivewayCoveredDrivewayGarageGatedInside EntranceKitchen Level
- Roofing: Other
- Windows: Window Coverings
- General: Stucco1Other
- HOA Amenities: All FacilitiesAssociation ManagementMaintenance GroundsSecurity1200.0Quarterly
- Originating MLS: NTR_NTREIS
- School District: Fort Worth ISD
- County: Tarrant
- Zoning: MONTSERRAT BLOCK 1 LOT 1940526534
- View: Park/GreenbeltView
- Fencing: Wrought Iron
- Utilities: Cable AvailableElectricity ConnectedPhone AvailableSewer AvailableWater Available
- Water: Public
- Sewer: Public Sewer
- Source: NTR_NTREIS
This listing courtesy of John Zimmerman , Compass RE Texas, LLC
Monthly Payment
- Principal & Interest $
- Property Taxes $
- Home Insurance $
- VA Funding Fee $