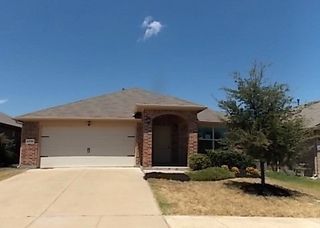
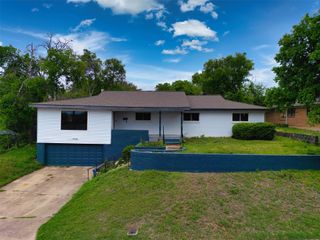
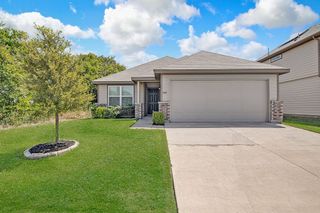
4633 Saldana Drive, Fort Worth, TX 76133
- 3 beds |
- 2 baths |
- 1,875 sqft
 Single-Family Home
  Built in 1975
  9,932sqft lot
 2 car garage
  $168/sqft
  Listed 1 hour ago
Property Description
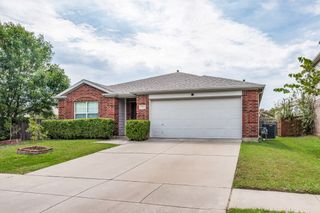
Welcome to this inviting **3-bedroom, 2-bath home in Fort Worth’s established Wedgwood neighborhood**, offering flexible living spaces, a private swimming pool, and plenty of character. **Fresh interior paint and new flooring in two bedrooms** add a clean, updated feel. Step inside to find **arched openings, beamed ceilings, and a sunken living room** that give the home a distinctive personality. The family room is anchored by a classic **brick fireplace**, while the dining area offers views of the backyard and pool. An **additional flex room** provides versatility for a home office, playroom, hobby space, or second living area. The primary bedroom features a **walk-in closet and en suite bathroom with a granite vanity**. The secondary bedrooms share a convenient **Jack-and-Jill bathroom**, creating a functional layout for family members or guests. A charming **front courtyard** creates an inviting entrance and additional outdoor space. Out back, enjoy Texas summers around the **private swimming pool and covered patio**, perfect for relaxing, entertaining, and outdoor dining. A **storage shed** provides additional storage. Conveniently located in **Wedgwood in Southwest Fort Worth**, near shopping, dining, and **Chisholm Trail Parkway**, this home combines distinctive architectural details, recent updates, versatile living spaces, and a backyard designed for enjoying the Texas lifestyle.
- Listing Status:
- Active
- Data Last Updated:
- August 26, 2026 at 10:18PM
- Listing Office:
- United Real Estate DFW : 817-360-8499
- Listing Agent:
- Kelly Horne :
- MLS ID:
- 21369211

- Style: RanchTraditionalDetached
- Pool: In GroundPool
- Parking: DrivewayGarage Faces FrontGarage
- Roofing: Composition
- General: Brick1Slab
- Originating MLS: NTR
- School District: Fort Worth ISD
- County: Tarrant
- Zoning: WEDGWOOD ADDITION BLOCK 334 LOT 203371344
- Fencing: Back YardWood
- Utilities: Electricity AvailableElectricity ConnectedNatural Gas AvailablePhone AvailableSewer AvailableSeparate MetersWater AvailableCable Available
- Water: Public
- Sewer: Public Sewer
- Source: NTR
This listing courtesy of Kelly Horne , United Real Estate DFW
Monthly Payment
- Principal & Interest $
- Property Taxes $
- Home Insurance $
- VA Funding Fee $

 New - 7 hours ago