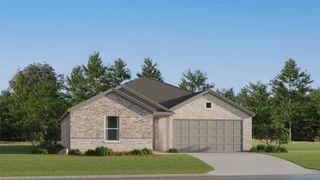
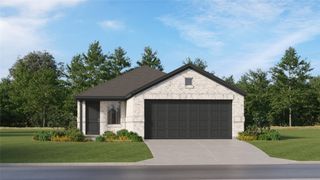
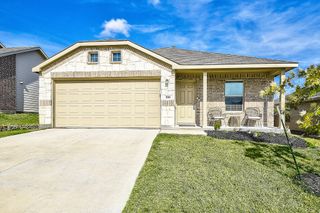
465 Pollyann Trail, Fort Worth, TX 76052
- 3 beds |
- 2 baths |
- 1,509 sqft
 Single-Family Home
  Built in 2019
  5,489sqft lot
 2 car garage
  $189/sqft
  Listed 1 hour ago
Property Description
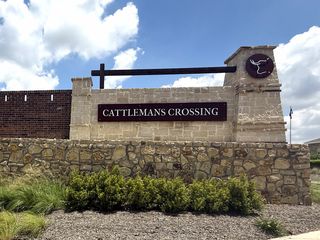
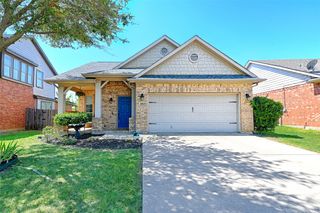
Welcome Home to Sendera Ranch! Discover the perfect blend of comfort, style, and community in this beautifully maintained Sendera Ranch home! From the moment you arrive, you’ll appreciate the pride of ownership and thoughtful updates throughout. Step inside to an inviting open-concept floor plan filled with natural light. The spacious living area features a stunning wall of windows overlooking the covered back patio, creating the perfect setting for relaxing or entertaining. Beautiful laminate flooring flows through the main living areas, while architectural arches add character and charm to the entryway. The well-appointed kitchen is designed for both everyday living and entertaining, featuring solid-surface countertops, a large island, stainless steel appliances, a gas cooktop, and a bright breakfast area. Thoughtful decorative lighting adds an updated, stylish touch throughout the home. Enjoy the outdoors with an extended back patio, ideal for morning coffee, weekend gatherings, or simply unwinding at the end of the day. Recent improvements include a roof, exterior shutters, front screened door, decorative interior lighting, and attractive brick-and-stone landscaping borders. And the amenities are just as impressive! Sendera Ranch offers an exceptional master-planned lifestyle with three pools and a splash pad, fishing, soccer and baseball fields, a roller hockey rink, five parks, walking trails with exercise stations, multiple ponds, a gazebo, clubhouse, and basketball half court. With its inviting design, thoughtful updates, and incredible community amenities, this home is ready to welcome you. Don’t miss your opportunity to make this Sendera Ranch beauty your own!
- Listing Status:
- Active
- Data Last Updated:
- August 16, 2026 at 6:18PM
- Listing Office:
- Fathom Realty LLC : 888-455-6040
- Listing Agent:
- Audrey Hall :
- Contact:
- 888-455-6040
- MLS ID:
- 21361210

- General: Rain Gutters
- Style: TraditionalDetached
- Pool: NoneCommunity
- Parking: Garage Faces FrontGarageGarage Door Opener
- Roofing: Composition
- Windows: Window Coverings
- General: BrickRockStone1Slab
- HOA Amenities: All FacilitiesAssociation Management159.0Quarterly
- Originating MLS: NTR
- School District: Northwest ISD
- County: Denton
- Zoning: SENDERA RANCH EAST PHASE 15 BLK 110 LOT 44R724940
- Fencing: Wood
- Utilities: Natural Gas AvailableSewer AvailableUnderground UtilitiesWater AvailableCable Available
- Water: Public
- Sewer: Public Sewer
- Source: NTR
- Exclusions: TV's & MountsFront & Back ring cameras
This listing courtesy of Audrey Hall , Fathom Realty LLC
Monthly Payment
- Principal & Interest $
- Property Taxes $
- Home Insurance $
- VA Funding Fee $

 New - 3 days ago