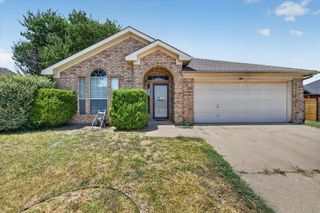
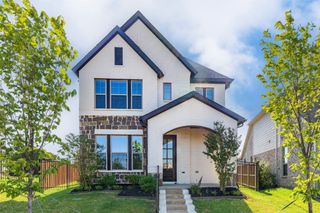
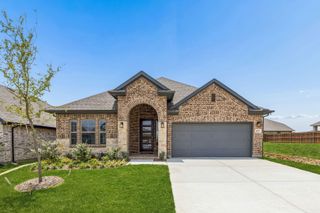
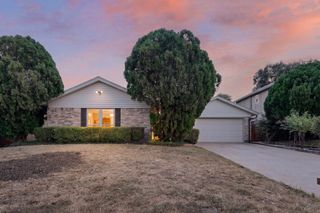
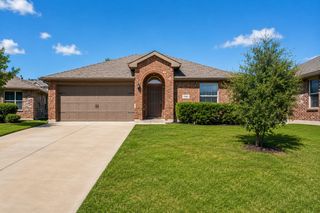
4652 Benham Drive, Fort Worth, TX 76036
- 3 beds |
- 2 baths |
- 1,621 sqft
 Single-Family Home
  Built in 2022
  6,011sqft lot
 2 car garage
  $199/sqft
  Listed 16 days ago
Property Description
Welcome home to this one-owner, like new property that's been meticulously maintained and is truly move-in ready! Offering 1,622 square feet of thoughtfully designed living space, this home features a bright open-concept floor plan that's perfect for everyday living and entertaining. The kitchen is the heart of the home, showcasing a stylish tile backsplash, spacious center island, and a refrigerator that's included, making your move even easier. Beautiful luxury wood flooring flows throughout all main traffic areas, while the professionally cleaned carpet in the bedrooms provides added comfort. This home is squeaky clean and ready for its next owner. High ceilings, lots of windows offering natural light and to top it off this home is energy efficient! Step outside to enjoy an oversized homesite with a private fenced backyard, offering plenty of rooms for creating your own outdoor retreat. A an added bonus, a brand-new middle school is breaking ground at the entrance of the community, making this an excellent opportunity in a growing neighborhood. Welcome Home to this exceptionally well maintained home that combines comfort, style and an outstanding location!
- Listing Status:
- Active
- Data Last Updated:
- August 16, 2026 at 8:20PM
- Listing Office:
- JPAR North Central Metro 2 : 972-836-9295
- Listing Agent:
- Nancy Garza :
- Contact:
- 972-836-9295
- MLS ID:
- 21346254

- Style: TraditionalDetached
- Pool: None
- Parking: Door-MultiGarage Faces FrontGarageGarage Door Opener
- Roofing: Composition
- General: Brick1Slab
- HOA Amenities: All Facilities120.0Quarterly
- Originating MLS: NTR
- School District: Crowley ISD
- County: Tarrant
- Zoning: KELLEY TRACT BLOCK 9 LOT 742888504
- Utilities: Cable AvailableSewer AvailableWater Available
- Water: Public
- Sewer: Public Sewer
- Source: NTR
This listing courtesy of Nancy Garza , JPAR North Central Metro 2
Monthly Payment
- Principal & Interest $
- Property Taxes $
- Home Insurance $
- VA Funding Fee $

 New - 1 day ago