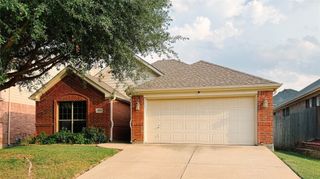
4721 Waterway Drive N, Fort Worth, TX 76137
- 3 beds |
- 3 baths |
- 1,763 sqft
 Single-Family Home
  Built in 1987
  5,314sqft lot
 2 car garage
  $164/sqft
  Listed 6 days ago
Property Description
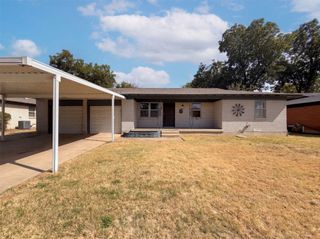
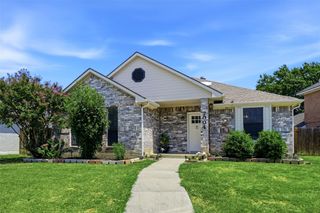
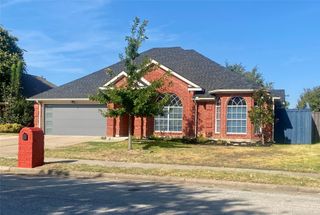
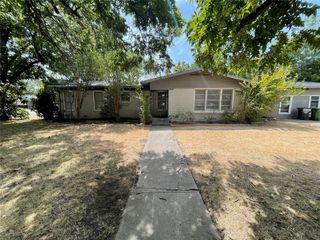
Priced to sell and ready for its next chapter, 4721 Waterway Dr N brings smart value to Fort Worth's coveted Keller ISD. This brick two-story delivers 3 bedrooms, 2 baths, and a move-in-ready condition. Vaulted ceilings lend an airy, open feel throughout. The living room rises high, brick veneer fireplace and opening naturally to a formal dining room. Just beyond, the eat-in kitchen pairs granite countertops with crisp white cabinets and a breakfast nook. The main-floor primary suite offers a private en-suite, complete with a dual-sink white-and-granite vanity, separate shower, and a garden tub. Two additional bedrooms share a clever bath with dual doors and dual sinks—everyday convenience for all. Fresh neutral paint and new carpet finish every bedroom beautifully. Big-ticket peace of mind is already handled: HVAC replaced in 2020, ductwork in 2026, water heater in 2024, and a roof from 2023. The location seals the deal. Quick access to I-35W and 820 keeps commutes and errands effortless, with shopping and restaurants just minutes away. Residents gain proximity to nearby schools, while Arcadia Trail Park North offers green space, trails, and weekend recreation close to home. Affordable, updated, and thoughtfully positioned, this Fort Worth gem checks every box. Seller is offering a lender-paid temporary interest rate buydown for qualified buyers. Qualified buyers may be eligible for Down Payment Assistance. Homes at this price and condition rarely linger—schedule your showing before it's gone.
- Listing Status:
- Active
- Data Last Updated:
- August 26, 2026 at 10:18PM
- Listing Office:
- WM Realty Tx LLC : 469-412-5411
- Listing Agent:
- Erica Guest :
- MLS ID:
- 21365346

- Style: TraditionalDetached
- Pool: None
- Parking: Door-MultiGarage Faces FrontGarage
- Roofing: CompositionShingle
- Windows: Window Coverings
- General: Brick2Slab
- Originating MLS: NTR
- School District: Keller ISD
- County: Tarrant
- Zoning: HUNTINGTON VILLAGE ADDITION BLOCK 9 LOT 2705205565
- Utilities: Sewer AvailableWater AvailableCable Available
- Water: Public
- Sewer: Public Sewer
- Source: NTR
This listing courtesy of Erica Guest , WM Realty Tx LLC
Monthly Payment
- Principal & Interest $
- Property Taxes $
- Home Insurance $
- VA Funding Fee $

 New - 1 day ago