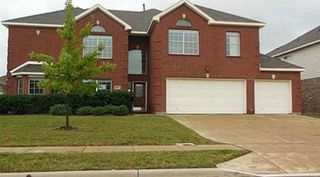
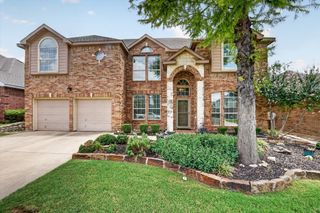
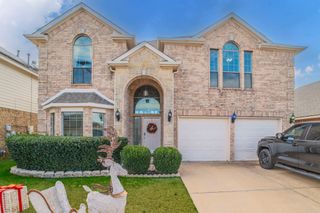
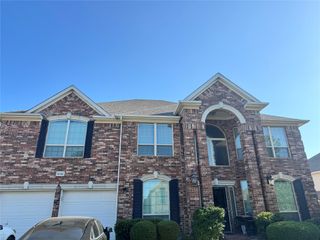
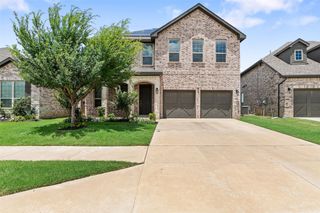
4804 Grapevine Terrace, Fort Worth, TX 76123
- 6 beds |
- 5 baths |
- 4,468 sqft
 Single-Family Home
  Built in 2003
  9,453sqft lot
 2 car garage
  $97/sqft
  Listed 17 hours ago
Property Description
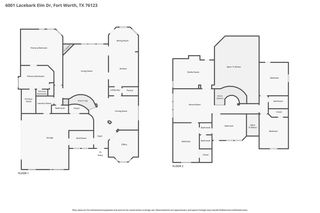
Priced to SELL below TAD value! Make this spacious 6 bedroom, 4 full bath, 1 half bath home with pool your own! A versatile layout offers three living areas and abundant room for everyday living, entertaining and multigenerational needs. The first floor features a welcoming living room and dining room. Just beyond, the family room is anchored by a stone fireplace and opens naturally to the kitchen and breakfast room. The kitchen includes granite countertops, a breakfast bar, a center island and an adjoining butler’s pantry for added storage and serving space. Privately positioned in its own wing, the primary suite features an en-suite bath with a soaking tub, separate shower and walk-in closet. A second first-floor bedroom and full bath are located on the opposite side of the home, creating an ideal arrangement for guests or multigenerational living. Upstairs, a generous game room and four additional bedrooms provide plenty of space for family, visitors, work or play. Outside, the well-maintained swimming pool and lawn create an inviting backyard retreat. Freshly painted and ready for its next chapter, 4804 Grapevine offers exceptional space, flexibility and potential for a NEW OWNER OR INVESTOR to sell or rent.
- Listing Status:
- Active
- Data Last Updated:
- August 27, 2026 at 7:19AM
- Listing Office:
- Briggs Freeman Sotheby's Int'l : 817-731-8466
- Listing Agent:
- Ashley Mooring :
- Contact:
- 817-731-8466
- MLS ID:
- 21368812

- General: Private Yard
- Style: TraditionalDetached
- Pool: In GroundPoolCommunity
- Parking: Attached CarportDirect AccessDoor-SingleDrivewayEnclosedGarage Faces FrontGarageInside EntranceKitchen LevelPrivateSide By SideStorage
- Roofing: Composition
- Windows: Window Coverings
- General: Brick2Slab
- Road/Access: All Weather Road
- HOA Amenities: All FacilitiesAssociation Management325.0Semi-Annually
- Originating MLS: NTR
- School District: Crowley ISD
- County: Tarrant
- Zoning: SUMMER CREEK RANCH ADDITION BLOCK 1 LOT 107722923
- Fencing: Back YardFencedWood
- Utilities: Electricity AvailableElectricity ConnectedNatural Gas AvailablePhone AvailableSewer AvailableSeparate MetersWater AvailableCable Available
- Water: Public
- Sewer: Public Sewer
- Source: NTR
This listing courtesy of Ashley Mooring , Briggs Freeman Sotheby's Int'l
Monthly Payment
- Principal & Interest $
- Property Taxes $
- Home Insurance $
- VA Funding Fee $