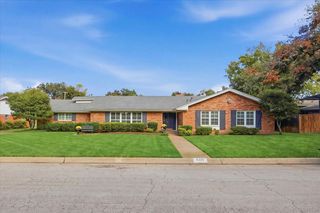
4916 Birchman Avenue, Fort Worth, TX 76107
- 3 beds |
- 3 baths |
- 2,130 sqft
 Single-Family Home
 Built in 1943
 6,273sqft lot
 1 car garage
 $279/sqft
 Listed 18 days ago
Property Description
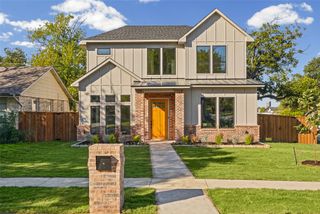
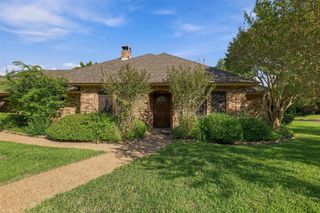
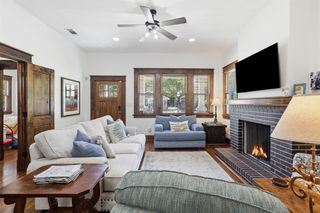
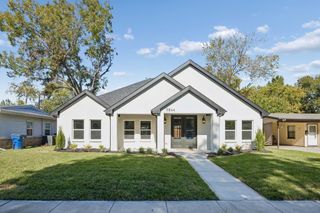
Beautifully updated and thoughtfully designed, this Arlington Heights home offers the perfect combination of modern style, comfortable living, and an incredible Fort Worth location. The open-concept layout connects the spacious living, dining, and kitchen areas, creating an easy, welcoming flow that works just as well for everyday living as it does for entertaining. The kitchen is truly the heart of the home, featuring a generous island, quartz countertops, gas cooktop, and double ovens. New flooring, ceramic tile, crown molding, and an abundance of natural light give the home a fresh, updated feel throughout. The spacious primary suite offers a beautifully renovated bath and plenty of closet space. A second bedroom also features its own ensuite bath, making it ideal for guests, or family. With three bedrooms, three full baths, two living areas, and one dining space, there's plenty of room to spread out while still feeling connected. Outside, the fully sodded, fenced backyard and new deck offer a great spot to enjoy your morning coffee, host friends, or simply unwind at the end of the day. Located in the highly desirable Arlington Heights neighborhood, you'll be just minutes from I-30, local restaurants, shopping, entertainment, and area schools. This is a wonderful opportunity to enjoy a beautifully updated home in one of Fort Worth's most convenient and sought-after locations.
- Listing Status:
- Active
- Data Last Updated:
- November 22, 2026 at 7:20PM
- Listing Office:
- League Real Estate : 817-523-9113
- Listing Agent:
- Shelli Eskue :
- Contact:
- 817-523-9113
- MLS ID:
- 21424180

- General: LightingRain Gutters
- Style: Detached
- Pool: None
- Parking: DrivewayGarageGarage Door Opener
- General: 1
- Originating MLS: NTR_NTREIS
- School District: Fort Worth ISD
- County: Tarrant
- Zoning: CHAMBERLAIN ARLINGTON HTS 1ST BLOCK 94 LOT 3100482625
- Fencing: Wood
- Utilities: Sewer AvailableWater Available
- Water: Public
- Sewer: Public Sewer
- Source: NTR_NTREIS
This listing courtesy of Shelli Eskue , League Real Estate
Monthly Payment
- Principal & Interest $
- Property Taxes $
- Home Insurance $
- VA Funding Fee $

 New - 3 days ago