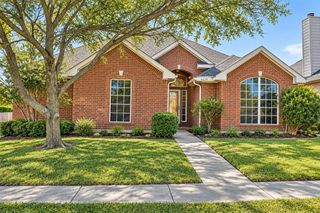
4921 Thorn Hollow Drive, Fort Worth, TX 76244
- 3 beds |
- 2 baths |
- 1,621 sqft
 Rental
  Built in 2005
  5,009sqft lot
 2 car garage
  $1/sqft
  Listed 2 days ago
Property Description
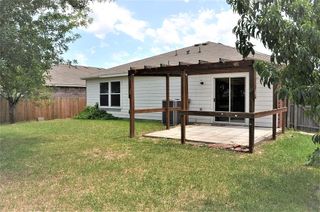
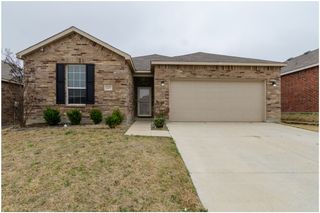
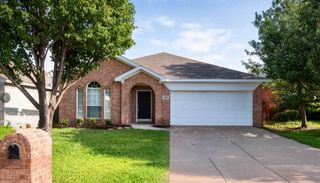
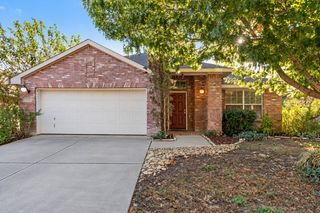
Charming single-story home in a beautiful subdivision with a neighborhood park close to schools, restaurants, and shopping. Well-maintained mature landscaping with a two-car garage and covered front porch. Open concept with generous room sizes and easy maintenance tile flooring in common areas. The dining area with a chandelier is adjacent to the kitchen with a breakfast bar. The master suite has a walk-in closet and private bath with a garden tub. The private yard has a spacious patio and green lawn, include refrigerator.the AC is just less than 3 years old.The home is cleaned and disinfected on a regular basis. Ready for new owners. Click the Virtual Tour for the application link . old. All Informations are deem reliable, but not guaranteed.Buyer and Agent must verify all the Informations include MLS Details, All the measurements, schools and ETC For any question Please contact Martha Russell :(817) 729-7331
- Listing Status:
- Active
- Data Last Updated:
- October 13, 2026 at 5:21AM
- Listing Office:
- Rendon Realty, LLC : 817-592-3008
- Listing Agent:
- Shahin Shakeri :
- Contact:
- 817-592-3008
- MLS ID:
- 21403456

- Style: OtherTraditionalDetached
- Pool: None
- Parking: AsphaltConcreteCoveredDoor-SingleGarage Faces FrontGarageGarage Door OpenerKitchen Level
- Roofing: Composition
- General: BrickOtherConcrete1Slab
- Road/Access: Asphalt
- HOA Amenities: Association ManagementOther
- Originating MLS: NTR_NTREIS
- School District: Keller ISD
- County: Tarrant
- Zoning: BEAR CREEK VISTA BLOCK 7 LOT 1940727866
- Fencing: Wood
- Utilities: Electricity AvailableElectricity ConnectedSewer AvailableWater AvailableCable Available
- Water: Public
- Sewer: Public Sewer
- Source: NTR_NTREIS
This listing courtesy of Shahin Shakeri , Rendon Realty, LLC
 New - 14 hours ago