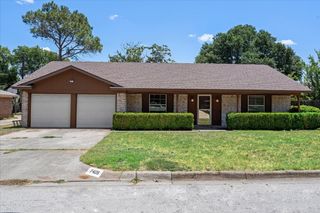
4925 Courtside Drive, Fort Worth, TX 76133
- 3 beds |
- 2 baths |
- 1,921 sqft
 Single-Family Home
  Built in 1983
  5,881sqft lot
 2 car garage
  $163/sqft
  Listed 1 day ago
Property Description
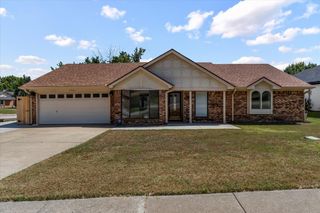
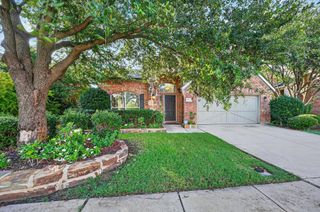
This beautifully maintained 3-bedroom, 2-bath home offers exceptional curb appeal with stunning landscaping and thoughtfully designed living spaces throughout. Step inside to a spacious living room featuring soaring ceilings, expansive windows that fill the home with natural light, rich hardwood floors, and a cozy wood-burning fireplace that creates a warm and inviting atmosphere. The stylish eat-in kitchen showcases beautiful cabinetry, modern lighting, stainless steel appliances, and charming views of the meticulously maintained backyard. The spacious primary suite features tall ceilings, peaceful backyard views, and a sleek ensuite bath complete with a soaking tub, separate shower, and a generous walk-in closet with a built-in safe. Two additional well-sized bedrooms offer ample closet space and share a beautifully updated secondary bathroom. Outside, enjoy an immaculate, low-maintenance backyard—an ideal setting for morning coffee, evening wine, or simply relaxing without the upkeep. Conveniently located near shopping, restaurants, and with easy access to the Chisholm Trail Tollway, this exceptional home perfectly blends comfort, style, and everyday convenience.
- Listing Status:
- Active
- Data Last Updated:
- July 12, 2026 at 7:17AM
- Listing Office:
- Tony Culwell Real Estate : 214-502-3766
- Listing Agent:
- Tony Culwell : 214-502-3766
- MLS ID:
- 21325729

- General: CourtyardLightingRain Gutters
- Style: TraditionalDetached
- Pool: None
- Parking: Garage Faces FrontGarageGarage Door OpenerLighted
- Roofing: Composition
- Windows: Window Coverings
- General: Brick1Slab
- Originating MLS: NTR
- School District: Fort Worth ISD
- County: Tarrant
- Zoning: BRANDINGSHIRE PLACE BLOCK 3 LOT 200254851
- Fencing: WoodWrought Iron
- Utilities: Electricity ConnectedSewer AvailableSeparate MetersUnderground UtilitiesWater AvailableCable Available
- Water: Public
- Sewer: Public Sewer
- Source: NTR
This listing courtesy of Tony Culwell , Tony Culwell Real Estate
Monthly Payment
- Principal & Interest $
- Property Taxes $
- Home Insurance $
- VA Funding Fee $

 New - 1 day ago