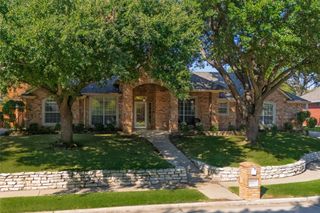
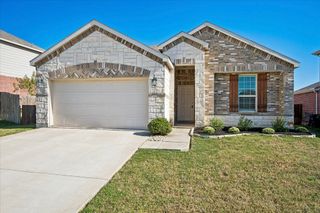
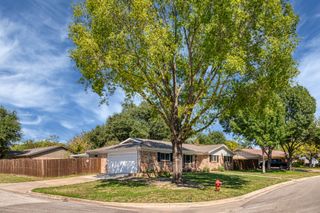
5013 glen springs, Fort Worth, TX 76137
- 3 beds |
- 2 baths |
- 1,957 sqft
 Single-Family Home
  Built in 1993
  9,714sqft lot
 2 car garage
  $204/sqft
  Listed 2 days ago
Property Description
Rare opportunity, in highly desirable Park Glen. ONE story, KELLER ISD, fully REMODELED, bonus...a POOL! This isn't just any house in Park Glen! 5013 Glen Springs Trl is in the heart of PG, on a well manicured street, within walking distance to PG Elementary AND Arcadia Park (if you know, you know!). Just so happens this gem has been professionally remodeled too! Everything you have never wanted to mess with and then some...New e-grade windows, luxury vinyl flooring, recessed lighting, soft close kitchen cabinets, quartz countertops, totally updated bathrooms, new fixtures, every room, trim, doors newly painted, also exterior trim painted...truly move in ready! Exceptionally sought-after split floor plan! Large primary quarters offers enough room for a sitting, reading area, a fabulous updated walk-in shower with freestanding tub and double vanity, plus a walk-in closet. The see-through fireplace design allows for visual access from the living room and dining room, enhancing the ambiance from both areas. The light and welcoming spacious, eat-in kitchen, with an island, is open to the living room. All areas bring in so much natural light with the new windows. And there is more...a spacious backyard with a quaint sparkling pool and a fabulous large covered patio. A very inviting retreat for daily relaxation and family gatherings. Pictures coming Tuesday.
- Listing Status:
- Active
- Data Last Updated:
- October 13, 2026 at 2:19AM
- Listing Office:
- Robin Barrow, Broker : 214-202-8966
- Listing Agent:
- Robin Barrow :
- Contact:
- 214-202-8966
- MLS ID:
- 21408951

- Style: Detached
- Pool: Pool
- Parking: Door-MultiDrivewayGarageGarage Door OpenerGarage Faces Side
- General: 1
- HOA Amenities: Association Management110.0Annually
- Originating MLS: NTR_NTREIS
- School District: Keller ISD
- County: Tarrant
- Zoning: 06580297
- Utilities: Electricity ConnectedNatural Gas AvailableSewer AvailableSeparate MetersWater Available
- Water: PublicPrivate
- Sewer: Public Sewer
- Source: NTR_NTREIS
This listing courtesy of Robin Barrow , Robin Barrow, Broker
Monthly Payment
- Principal & Interest $
- Property Taxes $
- Home Insurance $
- VA Funding Fee $

 New - 2 days ago