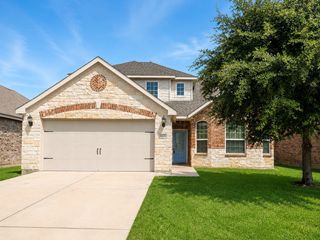
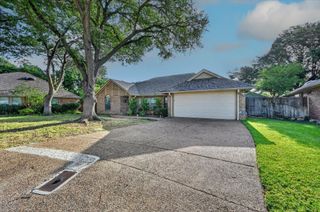
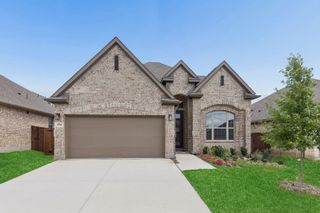
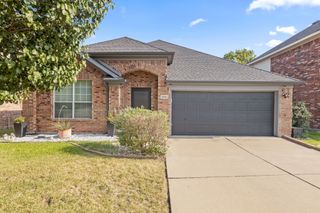
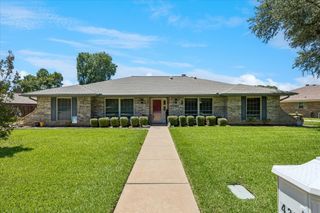
5021 Chisholm View Drive, Fort Worth, TX 76123
- 4 beds |
- 2 baths |
- 2,211 sqft
 Single-Family Home
  Built in 2018
  8,407sqft lot
 2 car garage
  $176/sqft
  Listed 18 hours ago
Property Description
Welcome to this meticulously maintained, single-story home in the desirable Summer Creek community of Fort Worth! Offering 4 bedrooms and 2 baths, this bright and inviting home features an open-concept layout designed for comfortable everyday living and effortless entertaining. The fourth bedroom is a wonderful flex space for an office or home gym. Thoughtful upgrades and stylish finishes can be found throughout, including gorgeous engineered hardwood flooring, Tempur-Pedic carpet padding, an air purification system, and a charming coffee nook that creates the perfect spot to start your morning. The light-filled living spaces flow seamlessly into the kitchen and dining areas, giving the home an open, welcoming feel. Step outside to your own private backyard retreat featuring a sparkling pool with a gas pool heater, a pergola for relaxing or entertaining, and beautifully maintained landscaping. As an added bonus, the property backs to a protected nature preserve, offering a peaceful backdrop and added privacy with no homes directly behind you. Summer Creek offers easy access to walking trails and a nearby community center, adding even more opportunities to enjoy the outdoors and the surrounding neighborhood. With extensive updates, impressive amenities, and beautiful landscaping, this home offers the perfect combination of comfort, style, and outdoor living. This one truly has so much to offer — come see all the details that make it special!
- Listing Status:
- Active
- Data Last Updated:
- August 15, 2026 at 7:20AM
- Listing Office:
- Transcend DFW Properties : 682-267-2525
- Listing Agent:
- Jeannie Holland :
- Contact:
- 682-267-2525
- MLS ID:
- 21356965

- General: Private YardRain Gutters
- Style: TraditionalDetached
- Pool: GuniteHeatedIn GroundOutdoor PoolPoolPool SweepCommunity
- Parking: CoveredDrivewayGarageGarage Door OpenerGarage Faces Side
- Roofing: Composition
- General: Brick1Slab
- HOA Amenities: All FacilitiesMaintenance Grounds251.0Semi-Annually
- Originating MLS: NTR
- School District: Crowley ISD
- County: Tarrant
- Zoning: SUMMER CREEK SOUTH ADDITION BLOCK 13 LOT 3742184001
- View: Park/GreenbeltView
- Fencing: Back YardWood
- Utilities: Sewer AvailableWater AvailableCable Available
- Water: Public
- Sewer: Public Sewer
- Source: NTR
This listing courtesy of Jeannie Holland , Transcend DFW Properties
Monthly Payment
- Principal & Interest $
- Property Taxes $
- Home Insurance $
- VA Funding Fee $

 New - 8 hours ago