5024 Prairie Creek Trail, Fort Worth, TX 76179
- 3 beds |
- 2 baths |
- 1,540 sqft
 Single-Family Home
  Built in 1993
  7,187sqft lot
 2 car garage
  $180/sqft
  Listed 10 hours ago
Property Description
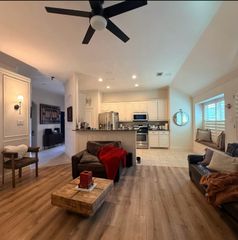
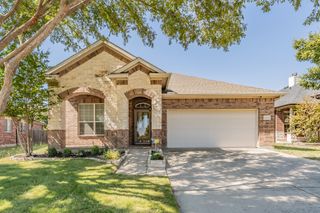
Located in Fort Worth’s Twin Mills Addition, this single-story home offers 3 bedrooms, 2 bathrooms, and 1,540 square feet with a two-car garage. The layout includes a formal dining room, a separate breakfast area, and a living room with a wood-burning fireplace. Laminate flooring runs through the common areas, with carpet in the bedrooms. The kitchen features granite countertops, an undermount sink with a gooseneck faucet, a freestanding electric range, a stainless steel dishwasher, and a built-in stainless steel microwave. The 16-by-13-foot primary bedroom includes a ceiling fan and an ensuite bathroom with dual sinks, a garden tub, a separate shower, and a walk-in closet. Both secondary bedrooms measure 9 by 11 feet, with one positioned at the front of the home. The laundry room provides washer and electric dryer hookups and shelving. The garage includes a door opener and pull-down attic access. A 9-by-12-foot all-steel storage shed sits on a concrete slab and has electricity, providing additional space for tools, equipment, or hobbies. Property is being offered for Cash, Conventional, FHA and VA financing or a 1031 Exchange.
- Listing Status:
- Active
- Data Last Updated:
- October 13, 2026 at 12:21AM
- Listing Office:
- Wethington Agency : 817-720-6300
- Listing Agent:
- Jeff Kelly : 817-781-0546
- MLS ID:
- 21409359

- General: Shed(s)
- Style: TraditionalDetached
- Other Structures: Shed(s)
- Pool: None
- Parking: Door-SingleGarage Faces FrontGarageGarage Door OpenerKitchen Level
- Roofing: Composition
- Windows: Window Coverings
- General: Brick1Slab
- Road/Access: Asphalt
- HOA Amenities: Association Management500.0Annually
- Originating MLS: NTR_NTREIS
- School District: Eagle MT-Saginaw ISD
- County: Tarrant
- Zoning: TWIN MILLS ADDITION BLOCK 19 LOT 41R06603874
- Fencing: Wood
- Utilities: Electricity ConnectedSewer AvailableSeparate MetersWater Available
- Water: Public
- Sewer: Public Sewer
- Source: NTR_NTREIS
- Exclusions: None
This listing courtesy of Jeff Kelly , Wethington Agency
Monthly Payment
- Principal & Interest $
- Property Taxes $
- Home Insurance $
- VA Funding Fee $


 New - 2 hours ago