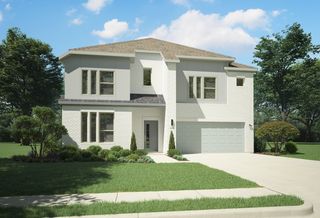
5028 Stockwhip Drive, Fort Worth, TX 76036
- 4 beds |
- 3 baths |
- 3,156 sqft
 Single-Family Home
 Built in 2017
 5,663sqft lot
 2 car garage
 $139/sqft
 Listed 23 hours ago
Property Description
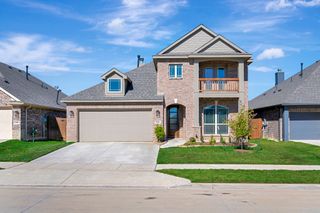
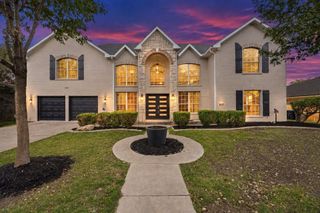
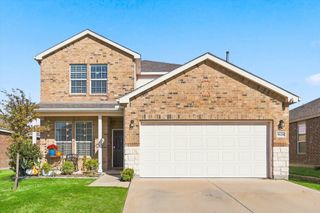
Beautiful two-story home offering impressive curb appeal, spacious living areas, and thoughtful details throughout! Located at 5028 Stockwhip Drive in Crowley in beautiful Chisolm Trails Ranch Subdivision, this stunning brick and stone home welcomes you with mature landscaping, an elegant entryway, and rich wood tile flooring that flows throughout the main living areas. Soaring ceilings, abundant natural light, and decorative architectural touches create a warm and inviting atmosphere. HOA amenities include: Fitness Center, Playground, Pool, Sidewalks, Trails & Paths. The open-concept kitchen features granite countertops, white cabinetry, stainless steel appliances, a large center island, and generous counter space, all overlooking the dining and living areas. The spacious living room showcases a cozy fireplace, dramatic ceilings, and an upstairs Juliet Balcony overlook. The generously sized downstairs primary suite features a beautiful tray ceiling and an ensuite bathroom complete with dual vanities, a large walk-in shower, and a convenient walk-in jetted soaking tub. A dedicated office provides an ideal work-from-home space, while the formal dining area offers flexibility for additional entertaining or everyday use. Upstairs, you'll find a spacious game room or second living area, additional bedrooms, and a full bathroom, providing plenty of room to spread out. Step outside to enjoy the covered back patio with a ceiling fan, perfect for outdoor dining, grilling, or relaxing. The fenced backyard features a beautiful brick privacy wall, grassy lawn, and room for gardening or outdoor activities. With its functional floor plan, multiple living spaces, attractive finishes, and inviting outdoor entertaining area, this home offers an exceptional combination of comfort and versatility. Schedule your private showing today!
- Listing Status:
- Active
- Data Last Updated:
- November 22, 2026 at 6:19PM
- Listing Office:
- Glass Land and Home LLC : 903-785-8457
- Listing Agent:
- Michael Fox :
- MLS ID:
- 21437189

- Style: TraditionalDetached
- Pool: NoneCommunity
- Parking: Garage Faces Front
- Roofing: AsphaltComposition
- Windows: Bay Window(s)
- General: BrickRockStone2Slab
- HOA Amenities: All FacilitiesMaintenance Grounds193.0Quarterly
- Originating MLS: NTR_NTREIS
- School District: Crowley ISD
- County: Tarrant
- Zoning: CHISHOLM TRAIL RANCH PH I SEC I BLOCK K LOT 542196203
- Fencing: Wood
- Utilities: Sewer AvailableWater Available
- Water: Public
- Sewer: Public Sewer
- Source: NTR_NTREIS
This listing courtesy of Michael Fox , Glass Land and Home LLC
Monthly Payment
- Principal & Interest $
- Property Taxes $
- Home Insurance $
- VA Funding Fee $

 New - 4 hours ago