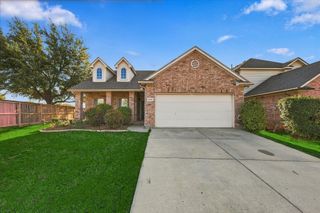
5049 Britton Ridge Lane, Fort Worth, TX 76179
- 3 beds |
- 2 baths |
- 1,399 sqft
 Rental
  Built in 2009
  218sqft lot
 2 car garage
  $1/sqft
  Listed 9 days ago
Property Description
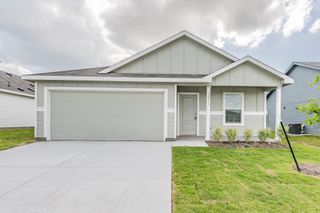
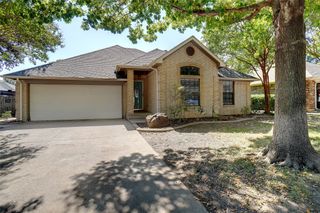
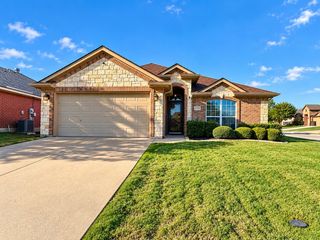
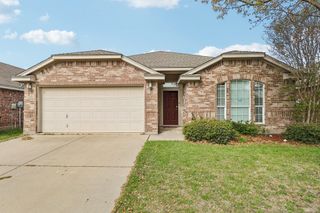
*SPECIAL OFFER: Reduced Security Deposit for Qualified Applicants!* With natural light, an open layout, and a spacious covered patio overlooking the backyard, this 3-bedroom, 2-bathroom home offers a comfortable and functional space for everyday living. The community pool is just a short walk away, providing an easy way to enjoy the outdoors close to home. Inside, beautiful hardwood flooring flows through the main living area. The layout connects the living, dining, and kitchen areas, creating a welcoming space for both everyday living and entertaining. The kitchen features rich wood cabinetry, granite countertops, and ample cabinet and counter space. The primary suite includes a walk-in closet and private en-suite bathroom with dual sinks and a tub. Two additional bedrooms provide flexibility for family, guests, or a home office. Step outside to enjoy the large covered patio with a ceiling fan and a fenced backyard, offering plenty of space to relax or entertain. The home also includes an attached two-car garage. Conveniently located near shopping, dining, and major roadways, this home combines a practical layout with inviting indoor and outdoor spaces. Schedule your showing today before it's gone!
- Listing Status:
- Active
- Data Last Updated:
- October 13, 2026 at 7:21AM
- Listing Office:
- Beam Real Estate, LLC : 972-484-6644
- Listing Agent:
- Sarosha Hansraj :
- Contact:
- 469-299-0052
- MLS ID:
- 21402557

- Style: Detached
- Pool: None
- Parking: Garage
- General: 1
- Originating MLS: NTR_NTREIS
- School District: Eagle MT-Saginaw ISD
- County: Tarrant
- Zoning: 41301706
- Utilities: Sewer AvailableWater Available
- Water: Public
- Sewer: Public Sewer
- Source: NTR_NTREIS
This listing courtesy of Sarosha Hansraj , Beam Real Estate, LLC
 New - 1 day ago