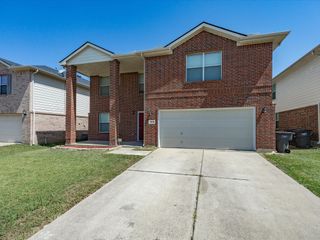
5104 Postwood Drive, Fort Worth, TX 76244
- 5 beds |
- 3 baths |
- 3,224 sqft
 Single-Family Home
  Built in 2003
  6,882sqft lot
 2 car garage
  $129/sqft
  Listed 3 days ago
Property Description
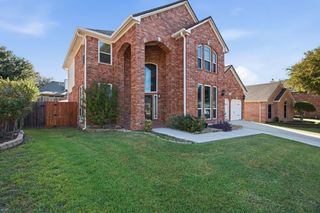
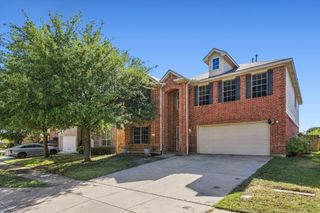
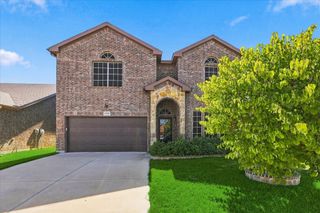
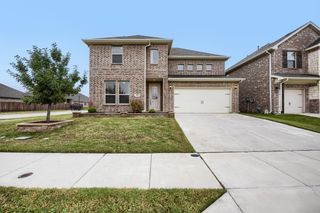
Welcome to 5104 Postwood Drive, a beautifully presented 5-bedroom, 3-bathroom home offering 3,224 square feet of spacious living in the highly desirable Villages of Woodland Springs community! From the moment you arrive, you'll appreciate the home's charming brick exterior, attractive landscaping, and inviting curb appeal. Step inside to discover a thoughtfully designed floor plan featuring luxury vinyl plank flooring, abundant natural light, and multiple living and dining spaces that provide the perfect balance of comfort and functionality. The spacious main living area features a cozy gas fireplace and flows seamlessly into the kitchen, creating an inviting atmosphere for everyday living and entertaining. The kitchen offers granite countertops, a center island, generous cabinetry, a pantry, and stainless steel appliances. The generously sized primary suite, conveniently located on the first floor, provides a relaxing retreat complete with dual vanities, a separate shower, a soaking tub, and a walk-in closet. An additional downstairs bedroom and full bathroom offer excellent flexibility for guests or a home office. Upstairs, you'll find three additional bedrooms, a full bathroom, and an expansive loft that can easily serve as a game room, media room, or additional living space. Step outside to enjoy a private, fenced backyard featuring a covered patio, mature trees, and plenty of room for outdoor gatherings, entertaining, or simply relaxing. Beyond the home itself, residents of Villages of Woodland Springs enjoy access to wonderful community amenities, including swimming pools, playgrounds, scenic ponds, and outdoor recreational spaces. Located within Keller ISD, this home combines generous living space, a versatile floor plan, and an established neighborhood setting. With its impressive size, inviting interior, and fantastic community amenities, 5104 Postwood Drive offers an exceptional opportunity to enjoy comfortable living in Fort Worth!
- Listing Status:
- Active
- Data Last Updated:
- October 13, 2026 at 6:19AM
- Listing Office:
- Century 21 Mike Bowman, Inc. : 817-354-7653
- Listing Agent:
- Blake Edwards :
- Contact:
- 817-354-7653
- MLS ID:
- 21408048

- Style: TraditionalDetached
- Pool: NoneCommunity
- Parking: Door-SingleDrivewayEnclosedGarage Faces FrontGarageGarage Door OpenerInside EntranceKitchen Level
- Roofing: CompositionShingle
- Windows: Window Coverings
- General: Brick2Slab
- Road/Access: All Weather Road
- HOA Amenities: All Facilities437.0Semi-Annually
- Originating MLS: NTR_NTREIS
- School District: Keller ISD
- County: Tarrant
- Zoning: VILLAGES OF WOODLAND SPRINGS BLOCK 48 LOT 207972253
- Fencing: Back YardWood
- Utilities: Electricity AvailableNatural Gas AvailablePhone AvailableSewer AvailableWater AvailableCable Available
- Water: Public
- Sewer: Public Sewer
- Source: NTR_NTREIS
This listing courtesy of Blake Edwards , Century 21 Mike Bowman, Inc.
Monthly Payment
- Principal & Interest $
- Property Taxes $
- Home Insurance $
- VA Funding Fee $

 New - 3 days ago