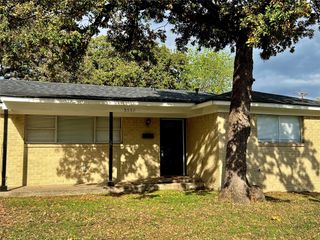
5141 Glen Eden Drive, Fort Worth, TX 76119
- 4 beds |
- 2 baths |
- 1,690 sqft
 Rental
 Built in 2014
 0.36acre lot
 2 car garage
 $1/sqft
 Listed 21 hours ago
Property Description
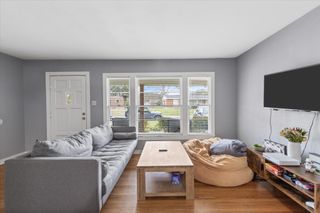
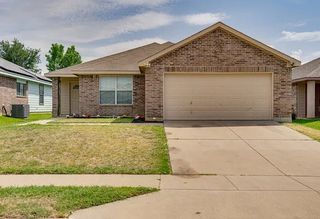
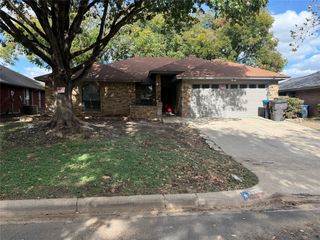
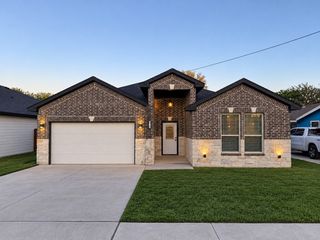
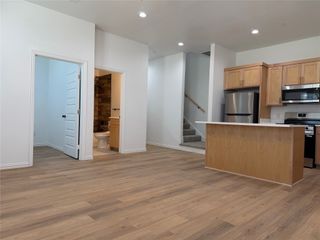
Welcome home to this beautiful 4-bedroom, 2-bathroom home offering the perfect combination of comfort, style, and everyday convenience! With a spacious floor plan, attractive finishes, and plenty of room to spread out, this home has everything you need to settle in and make it your own. Step inside to discover inviting living spaces featuring neutral paint colors, stylish wood-look flooring, and upgraded carpeting. The oversized kitchen is sure to impress, boasting rich mahogany-stained cabinetry, sleek black appliances, generous counter space, and abundant storage. Whether you’re preparing family meals or entertaining guests, this kitchen is designed to make everyday living effortless. All four bedrooms offer comfortable living space, while walk-in closets provide plenty of room to stay organized. Additional highlights include energy-efficient appliances, a dedicated full-size washer and dryer area, and an attached 2-car garage. Step outside to enjoy the spacious, fully fenced backyard, perfect for weekend barbecues, outdoor entertaining, or simply relaxing in your own private outdoor space. Located in a welcoming neighborhood, this home offers the space, functionality, and comfort you’ve been looking for! Fur Babies Welcome! We know pets are family, too! Bring your furry companions along and make this house a home. Pet policies and applicable fees apply. Security Deposit Alternative Available! Moving doesn’t have to mean tying up a large amount of cash in a traditional security deposit. Ask about our convenient deposit alternative offered through Obligo, subject to eligibility and approval. Ready to Make This Home Yours? Contact Cox Premier Properties today to schedule your showing or learn more! Please Note: Refrigerator, microwave, washer, and dryer are not provided by the landlord. Don’t miss your opportunity to enjoy spacious living, attractive finishes, and a backyard with room to relax. Schedule your tour today!
- Listing Status:
- Active
- Data Last Updated:
- November 22, 2026 at 5:19PM
- Listing Office:
- Cox Premier Properties : 469-402-1400
- Listing Agent:
- Melissa Cox :
- Contact:
- 469-569-3713
- MLS ID:
- 21441505

- Style: TraditionalDetached
- Pool: None
- Parking: GarageGarage Door Opener
- General: Brick1
- Originating MLS: NTR_NTREIS
- School District: Fort Worth ISD
- County: Tarrant
- Zoning: JEAN HILLS ADDITION BLK 1 LOT40715914
- Fencing: FencedWood
- Utilities: Sewer AvailableWater Available
- Water: Public
- Sewer: Public Sewer
- Source: NTR_NTREIS
This listing courtesy of Melissa Cox , Cox Premier Properties
 New - 1 hour ago