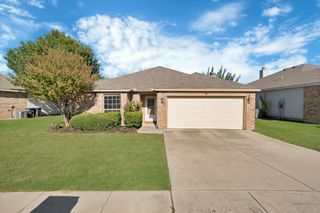
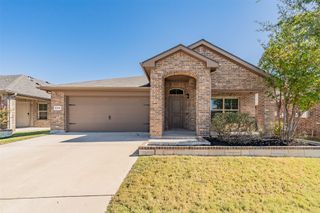
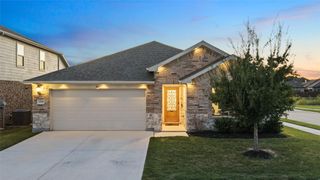
517 Goldstone Lane, Fort Worth, TX 76131
- 3 beds |
- 2 baths |
- 1,787 sqft
 Single-Family Home
 Built in 2013
 5,140sqft lot
 2 car garage
 $168/sqft
 Listed 7 hours ago
Property Description
Gorgeous on Goldstone, this 3 Bedroom, 2 Bathroom w Flex Space... perfect for Office, extra Bedroom or Second Living Area... is ready for you! Designer touches throughout including arched doorways, plantation shutters, trayed ceiling entryway, recessed lighting and more. Living is at it's best with a spacious open Kitchen, complete with granite Countertops, stunning curved Breakfast Bar Island and walkin Pantry... opening to the Dining Seating and nicely sized Living Room, all with solid surface flooring! The Primary Suite is a perfect size for elegance and function while the ensuite Bath features a large walk in closet, dual sinks and a walk in Shower. The secondary Bedrooms are split from the Primary Bedroom and have large closets. The backyard is fenced and is an easy upkeep, yet, spacious enough for a playset or patio set. This home has been greatly loved and gently lived in! Come visit this wonderful home and floorplan today.
- Listing Status:
- Active
- Data Last Updated:
- October 23, 2026 at 7:17AM
- Listing Office:
- CMT Realty : 972-333-6178
- Listing Agent:
- Janice Fritchen : 682-465-4273
- Contact:
- 972-333-6178
- MLS ID:
- 21418756

- Style: TraditionalDetached
- Pool: NoneCommunity
- Parking: DrivewayGarage Faces FrontGarageGarage Door Opener
- Roofing: Composition
- Windows: ShuttersWindow Coverings
- General: BrickFiber Cement1Slab
- HOA Amenities: All Facilities245.0Semi-Annually
- Originating MLS: NTR_NTREIS
- School District: Northwest ISD
- County: Tarrant
- Zoning: FOSSIL HILL ESTATES BLOCK 18 LOT 840821226
- Fencing: Wood
- Utilities: Sewer AvailableWater AvailableCable Available
- Water: Public
- Sewer: Public Sewer
- Source: NTR_NTREIS
- Exclusions: N/A
This listing courtesy of Janice Fritchen , CMT Realty
Monthly Payment
- Principal & Interest $
- Property Taxes $
- Home Insurance $
- VA Funding Fee $

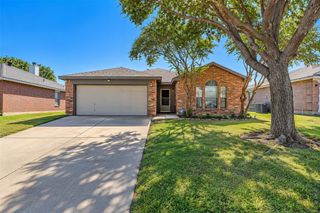
 New - 7 hours ago