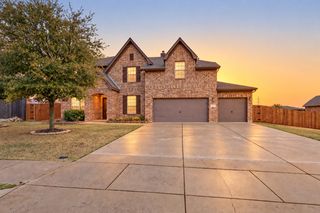
5229 Valkaria Street, Fort Worth, TX 76179
- 5 beds |
- 4 baths |
- 2,978 sqft
 Single-Family Home
 Built in 2026
 8,276sqft lot
 2 car garage
 $162/sqft
 Listed 3 days ago
Property Description
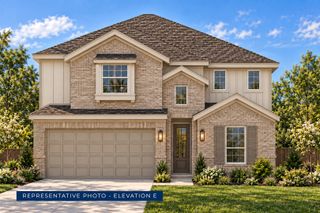
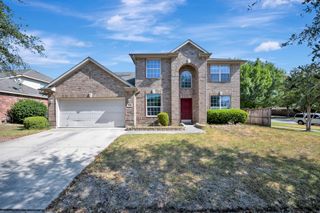
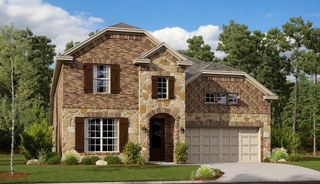
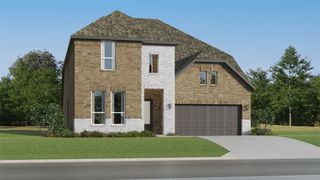
MLS# 21439430 - Built by First Texas Homes - Feb 2027 completion! ~ Discover the Ford F Floor Plan in Marine Creek Ranch, Fort Worth, TX. With 2,978 sq ft of living space, this stunning two-story home features 5 bedrooms and 4 bathrooms, perfectly designed for modern living. Imagine gathering with loved ones in the spacious living area, where vaulted ceilings and a cozy fireplace create an inviting atmosphere. The well-appointed kitchen, complete with a breakfast area, is ideal for both casual breakfasts and elegant dinners. Enjoy the convenience of a main-level guest suite and a flex space that can adapt to your lifestyle needs. Step outside to your covered patio, the perfect spot for morning coffee or evening relaxation. Located in a vibrant community, Marine Creek Ranch offers easy access to parks, shopping, and dining, making it easy to embrace a fulfilling lifestyle. Explore how First Texas Homes can help you personalize the Ford F and create a space that truly reflects your vision of home.
- Listing Status:
- Active
- Data Last Updated:
- November 22, 2026 at 5:19PM
- Listing Office:
- HomesUSA.com : 888-872-6006
- Listing Agent:
- Ben Caballero :
- Contact:
- 888-872-6006
- MLS ID:
- 21439430

- General: LightingPrivate YardRain Gutters
- Style: TraditionalDetached
- Pool: NoneCommunity
- Parking: Door-SingleGarage Faces Front
- Roofing: Composition
- General: BrickFiber CementRockStone2Slab
- HOA Amenities: All FacilitiesAssociation Management450.0Annually
- Originating MLS: NTR_NTREIS
- School District: Eagle MT-Saginaw ISD
- County: Tarrant
- Zoning: 5229 Valkaria
- Fencing: GateWood
- Utilities: Natural Gas AvailableSewer AvailableSeparate MetersUnderground UtilitiesWater AvailableCable Available
- Water: Public
- Sewer: Public Sewer
- Source: NTR_NTREIS
This listing courtesy of Ben Caballero , HomesUSA.com
Monthly Payment
- Principal & Interest $
- Property Taxes $
- Home Insurance $
- VA Funding Fee $

 New - 1 day ago