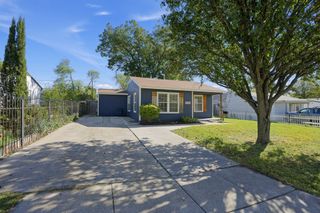
5301 Odell Drive, Fort Worth, TX 76115
- 4 beds |
- 2 baths |
- 1,144 sqft
 Single-Family Home
 Built in 1953
 7,579sqft lot
 —— car garage
 $197/sqft
 Listed 1 day ago
Property Description
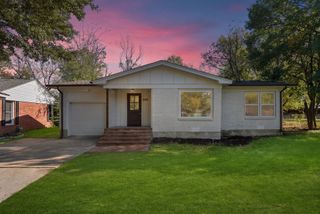
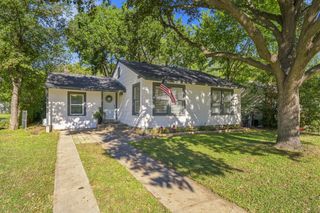
Single-story charm, an easy-flowing layout and a $5,000 seller incentive with an accepted offer await at 5301 O'Dell in Fort Worth. This 4-bedroom, 2-bath home blends 1953 character with refinished hardwood floors and updated fixtures. A welcoming front porch and mature trees invite you in. The kitchen features white cabinetry, granite countertops, a glass tile backsplash, patterned tile flooring and stainless steel appliances, including a recently installed gas range. Both baths were remodeled in 2021. Updates include a 2018 roof, replaced doors and windows, and new attic insulation in 2026. Unwind on the shaded backyard patio, with perimeter fencing replaced in 2025. A large shed with electricity offers workshop, hobby or storage space, while a two-car carport adds covered parking. Near Seminary Hills Park, with downtown Fort Worth's dining, shopping and entertainment within reach. Some photos may have been virtually staged for illustrative purposes.
- Listing Status:
- Active
- Data Last Updated:
- November 22, 2026 at 6:19PM
- Listing Office:
- Real Broker, LLC : 855-450-0442
- Listing Agent:
- Sunny Darden :
- Contact:
- 214-624-7901
- MLS ID:
- 21440533

- General: Awning(s)GardenRain GuttersStorage
- Style: TraditionalDetached
- Pool: None
- Parking: Attached CarportAdditional ParkingConcreteCoveredCarportDriveway
- Roofing: Composition
- General: Frame1Pillar/Post/Pier
- Originating MLS: NTR_NTREIS
- School District: Fort Worth ISD
- County: Tarrant
- Zoning: SOUTHCREST ADDITION BLOCK 19 LOT 102802090
- Fencing: Chain LinkWood
- Utilities: Natural Gas AvailableSewer AvailableSeparate MetersWater AvailableCable Available
- Water: Public
- Sewer: Public Sewer
- Source: NTR_NTREIS
This listing courtesy of Sunny Darden , Real Broker, LLC
Monthly Payment
- Principal & Interest $
- Property Taxes $
- Home Insurance $
- VA Funding Fee $

 New - 3 days ago