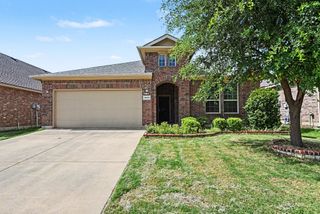
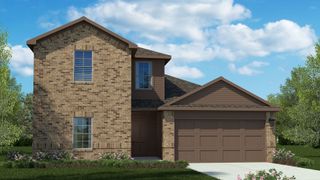
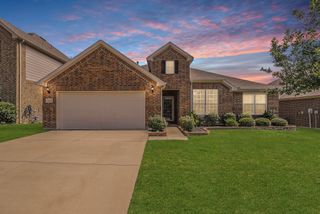
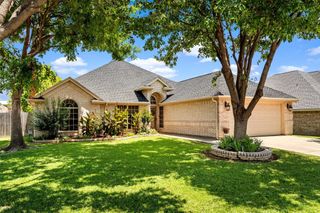
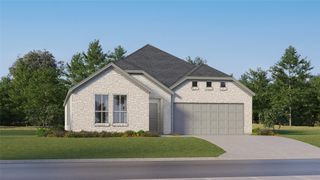
5313 Blue Cypress Drive, Fort Worth, TX 76179
- 4 beds |
- 3 baths |
- 2,182 sqft
 Single-Family Home
  Built in 2026
  8,276sqft lot
 2 car garage
  $225/sqft
  Listed 22 days ago
Property Description
MLS# 21322067 - Built by First Texas Homes - October 2026 completion ~ Welcome to the Woodford F Floor Plan in Marine Creek Ranch, Fort Worth, TX. This spacious 1 - story home features 2,182 sq ft of thoughtfully designed living space with 4 bedrooms and 3 bathrooms, perfect for anyone seeking both comfort and style. The inviting master suite is conveniently located downstairs, ensuring privacy and ease of access. Imagine hosting friends on the covered patio, where laughter and memories are made over weekend barbecues. The expansive family room and gourmet kitchen are designed for everyday living and entertaining, making it easy to create lasting moments with loved ones. With custom architectural details and walk - in closets, the Woodford F adapts to your lifestyle needs. Available in select First Texas Homes communities, this plan offers the flexibility to personalize with various options to truly make it your own. Explore the Woodford F today and see how First Texas Homes can help you create a space that reflects your unique story.
- Listing Status:
- Active
- Data Last Updated:
- July 29, 2026 at 6:18AM
- Listing Office:
- HomesUSA.com : 888-872-6006
- Listing Agent:
- Ben Caballero :
- MLS ID:
- 21322067

- General: LightingPrivate YardRain Gutters
- Style: TraditionalDetached
- Pool: NoneCommunity
- Parking: Door-SingleGarage Faces Front
- Roofing: Composition
- General: BrickFiber CementRockStone1Slab
- HOA Amenities: All FacilitiesAssociation Management400.0Annually
- Originating MLS: NTR
- School District: Eagle MT-Saginaw ISD
- County: Tarrant
- Zoning: 5313 Blue Cypress
- Fencing: GateWood
- Utilities: Natural Gas AvailableSewer AvailableSeparate MetersUnderground UtilitiesWater AvailableCable Available
- Water: Public
- Sewer: Public Sewer
- Source: NTR
This listing courtesy of Ben Caballero , HomesUSA.com
Monthly Payment
- Principal & Interest $
- Property Taxes $
- Home Insurance $
- VA Funding Fee $

 New - 9 hours ago