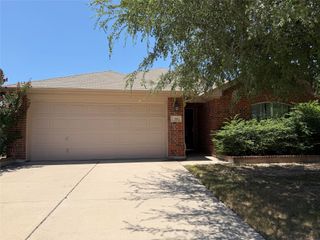
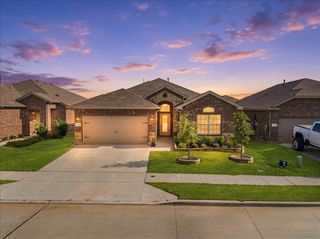
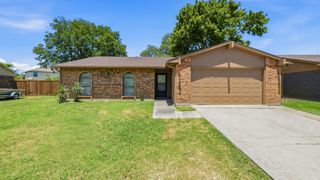
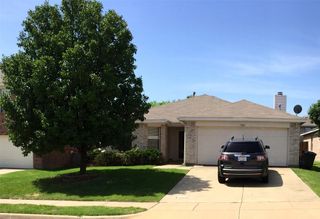
5340 Brentlawn Drive, Fort Worth, TX 76179
- 3 beds |
- 2 baths |
- 1,505 sqft
 Single-Family Home
  Built in 2018
  6,970sqft lot
 2 car garage
  $183/sqft
  Listed 2 days ago
Property Description
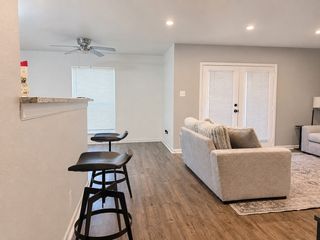
Welcome home to effortless living in this beautifully maintained, move-in ready home nestled in the desirable Parkview Hills community. From the moment you step inside; appreciate the bright, open floor plan designed for both everyday comfort and easy entertaining. Picture yourself hosting family and friends in the spacious living room while the conversation flows seamlessly into the kitchen; where granite countertops, a large island, abundant cabinetry and a breakfast bar make everything from weeknight dinners to holiday gatherings a breeze. Start the mornings with coffee in the sunny dining area; then unwind at the end of the day in the private primary suite featuring a spacious ensuite bath with dual sinks, a relaxing garden tub, separate shower and generous walk-in closet. Two additional bedrooms provide the perfect space for family, guests or a home office giving you the flexibility to fit your lifestyle. Step outside to the covered patio and enjoy weekend barbecues, let pets play in the fenced backyard or simply relax with a good book while enjoying your own private outdoor space. The low-maintenance yard offers just the right balance of room to enjoy without spending every weekend doing yard work. Built in 2018, this home has been exceptionally cared for and offers the peace of mind today's buyers are looking for. Whether you're purchasing your very first home, downsizing or simply looking for a home that's truly move-in ready; this one checks all the boxes. Conveniently located near shopping, dining, parks and major highways with access to Eagle Mountain-Saginaw ISD; take advantage of the combination of comfort, convenience and value this home provides.
- Listing Status:
- Active
- Data Last Updated:
- July 12, 2026 at 7:17AM
- Listing Office:
- Keller Williams Lonestar DFW : 817-795-2500
- Listing Agent:
- Brandee Kelley :
- MLS ID:
- 21324153

- General: Rain Gutters
- Style: TraditionalDetached
- Pool: None
- Parking: Door-SingleDrivewayGarage Faces FrontGarageGarage Door Opener
- Roofing: CompositionShingle
- Windows: Window Coverings
- General: BrickRockStone1Slab
- HOA Amenities: Association Management193.0Annually
- Originating MLS: NTR
- School District: Eagle MT-Saginaw ISD
- County: Tarrant
- Zoning: PARKVIEW HILLS BLOCK 9 LOT 1742305703
- Fencing: Back YardWood
- Utilities: Electricity AvailableElectricity ConnectedSewer AvailableSeparate MetersUnderground UtilitiesWater AvailableCable Available
- Water: Public
- Sewer: Public Sewer
- Source: NTR
- Exclusions: N/A
This listing courtesy of Brandee Kelley , Keller Williams Lonestar DFW
Monthly Payment
- Principal & Interest $
- Property Taxes $
- Home Insurance $
- VA Funding Fee $

 New - 18 hours ago