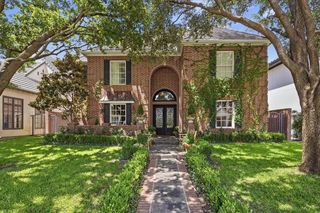
5417 Huntly Drive, Fort Worth, TX 76109
- 4 beds |
- 6 baths |
- 4,151 sqft
 Single-Family Home
  Built in 2019
  10,542sqft lot
 2 car garage
  $458/sqft
  Listed 2 months ago
Property Description
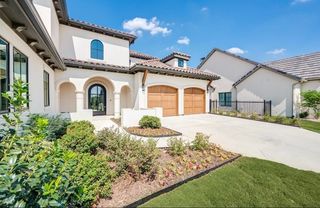
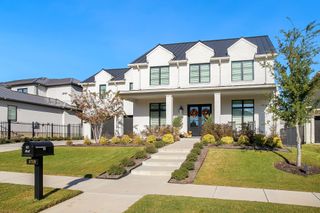
Lock it, leave it, love it - 5417 Huntly Drive delivers effortless luxury living in prestigious Riverhills Phase 3. This fully updated 4BR-4.5BA French-style estate is turnkey perfection, with 2 living areas, high-end tech, and designer finishes that free you to travel without worry. The open-concept layout highlights a chef's kitchen with a 48-inch Wolf range, 64-inch commercial fridge-freezer, and black leathered granite. Entertain effortlessly in the great room, flowing into a new wet bar with Taj Mahal quartzite, a wine fridge, and an ice machine. Dual master suites offer true flexibility: a main-level primary retreat with a sitting area and spa bath, plus an upstairs second master with vaulted ceilings, hardwood floors, and arched shower. Motorized shades and custom storage keep maintenance minimal, while 500+ sq ft of covered porches and a full outdoor kitchen create a private oasis. Oversized 2-car garage included. Low-maintenance luxury, ready now!
- Listing Status:
- Active
- Data Last Updated:
- October 13, 2026 at 7:21AM
- Listing Office:
- Briggs Freeman Sotheby's Int'l : 817-731-8466
- Listing Agent:
- Raleigh Green :
- Contact:
- 817-731-8466
- MLS ID:
- 21359024

- General: Gas GrillOutdoor KitchenRain Gutters
- Style: French ProvincialDetached
- Pool: None
- Parking: Door-MultiDrivewayEpoxy FlooringGarageGarage Door Opener
- Roofing: Composition
- General: Brick2Slab
- HOA Amenities: Association ManagementMaintenance GroundsMaintenance Structure2543.0Annually
- Originating MLS: NTR_NTREIS
- School District: Fort Worth ISD
- County: Tarrant
- Zoning: EDWARDS RANCH RIVERHILLS ADD BLOCK 13 LOT 1742141735
- Fencing: Back YardWrought Iron
- Utilities: Electricity AvailableElectricity ConnectedNatural Gas AvailablePhone AvailableSewer AvailableSeparate MetersWater AvailableCable Available
- Water: Public
- Sewer: Public Sewer
- Source: NTR_NTREIS
This listing courtesy of Raleigh Green , Briggs Freeman Sotheby's Int'l
Monthly Payment
- Principal & Interest $
- Property Taxes $
- Home Insurance $
- VA Funding Fee $