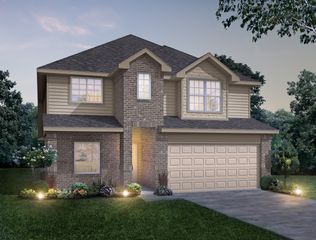
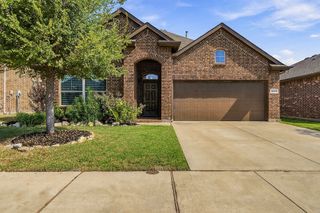
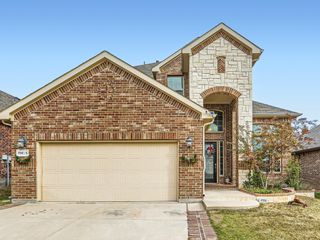
545 Passionflower Drive, Fort Worth, TX 76131
- 5 beds |
- 4 baths |
- 3,044 sqft
 Single-Family Home
  Built in 2020
  0.3acre lot
 2 car garage
  $164/sqft
  Listed 11 hours ago
Property Description
Spanning nearly one-third of an acre, nestled on a cul-de-sac, and positioned directly across the street from approximately 0.80 acres of green space, this exceptional 5-bedroom, 3.5-bathroom home offers the ideal balance of space and convenience. You are only about 13 miles from Downtown Fort Worth and the Charles Schwab Headquarters in Westlake, delivering quick and almost effortless commutes via easily accessible nearby major highways. You will be ready to relax or entertain when you step out back to your ultimate outdoor entertaining setup. The oversized covered back patio features a wall with TV mount and an outdoor kitchen equipped with a built-in grill and refrigerator, constructed of stone and quartz countertops. Perfect for morning sunrises or shady evening relaxation overlooking the premium oversized backyard. The floor plan is well thought out and makes great use of space with most bedrooms oversized with walk in closets and 2 bedrooms feature ensuite full bathrooms. Storage is abundant, including 2 pantries, an under-stairs storage area with bend which can store large safe, and a dedicated 11' x 6' storage closet. Wonderful space in the landing area with built in bookshelves currently being used as an office. Kitchen boasts a huge island, gas cooktop, and tons of cabinet space. Electric sub panel installed in the garage to connect generator. Hard to find a better location with this near Alliance Town Center, you are minutes from premier shopping, dining, entertainment, medical facilities, and multiple grocery store options. Recreation nearby is connected to the neighborhood with cement trails to the sports fields with Loughridge Lake and the newer state-of-the-art Betsy Price Community Center just a little farther. You are not going to want to miss the opportunity to make this home yours! Seller is offering up to $900 for a home warranty of the buyer's choice and is a licensed real estate broker in the state of Texas.
- Listing Status:
- Active
- Data Last Updated:
- October 13, 2026 at 2:19AM
- Listing Office:
- CENTURY 21 Judge Fite : 817-236-8757
- Listing Agent:
- Melony Bleeker : 817-408-0870
- Contact:
- 817-236-8757
- MLS ID:
- 21386293

- General: Electric GrillOutdoor GrillOutdoor Living AreaStorageShed(s)Storage
- Style: TraditionalDetached
- Other Structures: Shed(s)Storage
- Pool: NoneCommunity
- Parking: Door-SingleDrivewayGarage Faces FrontGarageGarage Door OpenerKitchen Level
- Roofing: Composition
- Windows: Shutters
- General: Brick2Slab
- HOA Amenities: All Facilities375.0Semi-Annually
- Originating MLS: NTR_NTREIS
- School District: Eagle MT-Saginaw ISD
- County: Tarrant
- Zoning: COPPER CREEK BLOCK C LOT 3042528486
- Fencing: Back YardFencedWood
- Utilities: Electricity ConnectedSewer AvailableWater Available
- Water: Public
- Sewer: Public Sewer
- Source: NTR_NTREIS
- Exclusions: curtainsTVsattached shelves in storage roomand refrigerators/freezers in kitchenlaundry roomand garage.
This listing courtesy of Melony Bleeker , CENTURY 21 Judge Fite
Monthly Payment
- Principal & Interest $
- Property Taxes $
- Home Insurance $
- VA Funding Fee $

 New - 3 hours ago