5452 Santa Barbara Avenue, Fort Worth, TX 76114
- 4 beds |
- 3 baths |
- 1,806 sqft
 Single-Family Home
  Built in 1956
  7,492sqft lot
 —— car garage
  $255/sqft
  Listed 8 days ago
Property Description
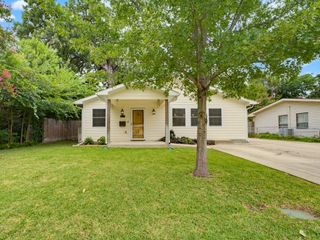
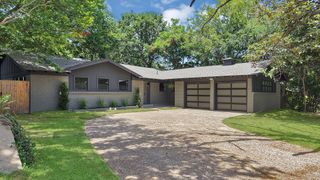
A complete designer transformation awaits at this beautifully remodeled 4-bedroom, 3-bath Fort Worth home, offering an open living concept, a private primary retreat, and a flexible split-bedroom floor plan, and zoning to Burton Hill Elementary. Mature trees, fresh landscaping, a painted brick exterior, natural wood accents, and an inviting covered front porch create standout curb appeal. Inside, the open-concept living, dining, and kitchen areas are filled with natural light from oversized windows. Refinished hardwood floors, recessed lighting, crown molding, designer fixtures, and a timeless neutral palette carry throughout the home. The redesigned kitchen features soft sage cabinetry, white countertops, brass hardware, stainless-steel appliances, under-cabinet lighting, a full-height tile backsplash, center island, and an extended breakfast bar with generous workspace and storage. The private primary suite includes a large spacious closet and a spa-inspired bathroom with dual vanities, extensive built-in cabinetry, brass fixtures, and a spa-style shower featuring a bench, illuminated niche, and privacy window. Three additional bedrooms and two remodeled full bathrooms provide flexibility for guests, a home office, or a variety of living arrangements. Additional highlights include a dedicated laundry room, built-in drop zone, abundant storage, and thoughtfully selected finishes throughout. Outside, enjoy a fully fenced backyard with mature shade trees, patio space, an extended driveway offering ample parking, and a coordinating storage shed. Move-in ready and designed for modern living, this thoughtfully renovated home offers an exceptional combination of style, space, privacy, and everyday functionality.
- Listing Status:
- Active
- Data Last Updated:
- July 29, 2026 at 7:17AM
- Listing Office:
- Newfound Real Estate : 972-715-1983
- Listing Agent:
- Jeff Robillard :
- MLS ID:
- 21334643

- General: Shed(s)
- Style: TraditionalDetached
- Other Structures: Shed(s)
- Pool: None
- Parking: ConcreteDrivewayNo GarageOn SiteOpenOff StreetOutsidePrivate
- Roofing: Shingle
- General: Brick1Pillar/Post/PierSlab
- Road/Access: City Street
- Originating MLS: NTR
- School District: Fort Worth ISD
- County: Tarrant
- Zoning: SUNSET ACRES ADDITION BLOCK S LOT 2503039811
- Fencing: Back YardFencedPrivacyWood
- Current Use: ResidentialSingle Family
- Utilities: Sewer Available
- Sewer: Public Sewer
- Source: NTR
- Exclusions: Personal property
This listing courtesy of Jeff Robillard , Newfound Real Estate
Monthly Payment
- Principal & Interest $
- Property Taxes $
- Home Insurance $
- VA Funding Fee $

 New - 8 hours ago