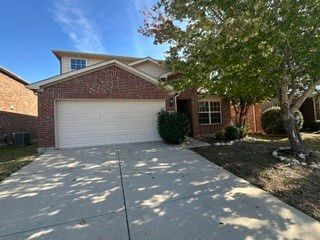
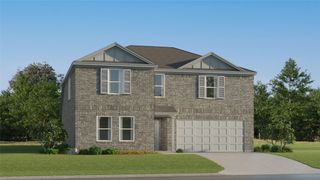
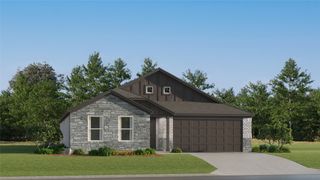
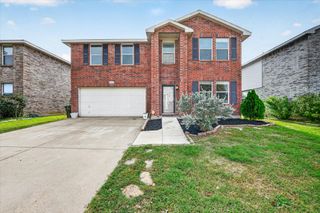
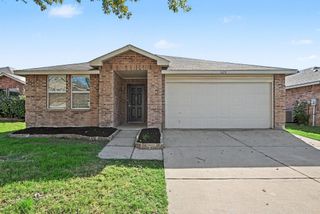
553 Salida Road, Fort Worth, TX 76052
- 4 beds |
- 3 baths |
- 2,143 sqft
 Single-Family Home
 Built in 2015
 5,750sqft lot
 2 car garage
 $140/sqft
 Listed 9 days ago
Property Description
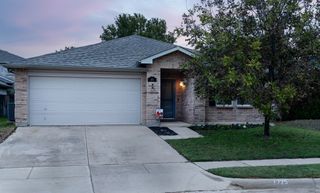
SELLER IS OFFERING A 2-1 INTEREST RATE BUYDOWN WITH AN ACCEPTABLE OFFER, CREATING AN INCREDIBLE OPPORTUNITY FOR BUYERS! Welcome home to this beautifully maintained, single-story 4-bedroom, 2.5-bath home nestled in the desirable Sendera Ranch community of Haslet! Built in 2015, this 2,143-square-foot home offers a thoughtfully designed layout, abundant natural light, and inviting spaces throughout. The spacious living area features a cozy fireplace, creating the perfect setting for relaxing evenings or entertaining guests. A desirable split-bedroom floor plan provides added privacy, while crown molding adds timeless character throughout. The versatile flex room offers endless possibilities as a home office, formal dining room, or additional living space. The kitchen features stainless steel appliances, a gas range, and an inviting layout ideal for everyday living and entertaining and the refrigerator will convey with the property as well! Recent updates include a HVAC Qwikpure air sanitation system – industrial grade air purification system, a water softener system (2021), dishwasher (2021), roof replacement following hail damage (2019), and a new kitchen sink faucet (2025). Additional peace of mind comes with a whole-home QwikPure air sanitation system scheduled to be installed within the HVAC system. Step outside to enjoy the spacious, grassy backyard with plenty of room for outdoor gatherings, play, or simply enjoying the Texas sunshine. Additional highlights include a 2-car garage and access to Sendera Ranch's exceptional community amenities, including swimming pools, splash pad, park, playground, tennis courts, and walking trails. Conveniently located within Northwest ISD and close to shopping, dining, and major commuter routes, this home offers the perfect combination of comfort, convenience, and community living.
- Listing Status:
- Active
- Data Last Updated:
- November 22, 2026 at 6:19PM
- Listing Office:
- The Wall Team Realty Assoc : 817-427-1200
- Listing Agent:
- Laurie Wall : 817-427-1200
- Contact:
- 817-427-1200
- MLS ID:
- 21426525

- General: Rain Gutters
- Style: TraditionalDetached
- Pool: NoneCommunity
- Parking: Door-MultiDrivewayGarage Faces FrontGarage
- Roofing: CompositionShingle
- Windows: Window Coverings
- General: Brick1Slab
- HOA Amenities: Association Management158.0Quarterly
- Originating MLS: NTR_NTREIS
- School District: Northwest ISD
- County: Denton
- Zoning: SENDERA RANCH EAST PHASE VIII SECTION 2 BLK 1R658280
- Fencing: Back YardWood
- Utilities: Sewer AvailableWater AvailableCable Available
- Water: Public
- Sewer: Public Sewer
- Source: NTR_NTREIS
- Exclusions: washerdryercurtains and rods.
This listing courtesy of Laurie Wall , The Wall Team Realty Assoc
Monthly Payment
- Principal & Interest $
- Property Taxes $
- Home Insurance $
- VA Funding Fee $

 New - 1 day ago