5637 Pollys Way, Fort Worth, TX 76126
- 3 beds |
- 4 baths |
- 2,535 sqft
 Single-Family Home
  Built in 2023
  0.36acre lot
 2 car garage
  $209/sqft
  Listed 19 days ago
Property Description
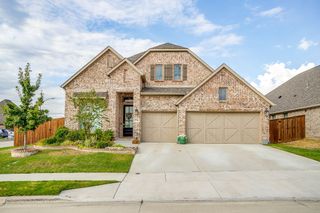
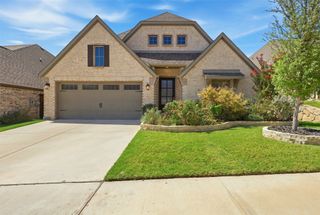
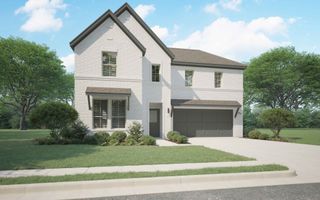
Beautifully crafted custom home built in 2023, offering 3 bedrooms, 4 full bathrooms, and a dedicated office in a spacious, thoughtfully designed layout. From the moment you arrive, the gated driveway and impressive curb appeal set the tone for this exceptional property. Inside, you’ll find an open-concept floor plan with beautiful upgrades throughout, creating a warm and inviting space that is ideal for both everyday living and entertaining. The generous living areas flow seamlessly into the kitchen and dining spaces, while the dedicated office provides the perfect work-from-home retreat. The private primary suite offers a relaxing escape, while the additional bedrooms provide comfort and flexibility for family and guests. With four full bathrooms, this home offers exceptional convenience and functionality. Outside, enjoy a large backyard with plenty of room for entertaining, pets, play, or creating your own outdoor oasis. The gated driveway and no HOA provide added privacy and freedom rarely found in a custom home. A beautiful, custom home with thoughtful upgrades, an open floor plan, generous outdoor space, and the privacy of a gated property—all ready to welcome you home.
- Listing Status:
- Active
- Data Last Updated:
- October 13, 2026 at 7:21AM
- Listing Office:
- LPT Realty LLC : 972-215-7747
- Listing Agent:
- Christie Cannon :
- Contact:
- 972-215-7747
- MLS ID:
- 21390878

- General: LightingRain Gutters
- Style: TraditionalDetached
- Pool: None
- Parking: DrivewayGarage
- Roofing: Composition
- Windows: Window Coverings
- General: BrickRockStone1Slab
- Originating MLS: NTR_NTREIS
- School District: Fort Worth ISD
- County: Tarrant
- Zoning: PYRAMID ACRES SUBDIVISION BLOCK 18 LOT 8602275430
- Utilities: Electricity AvailablePhone AvailableSeptic AvailableWater AvailableCable Available
- Water: Well
- Sewer: Septic Tank
- Source: NTR_NTREIS
This listing courtesy of Christie Cannon , LPT Realty LLC
Monthly Payment
- Principal & Interest $
- Property Taxes $
- Home Insurance $
- VA Funding Fee $

 New - 17 hours ago