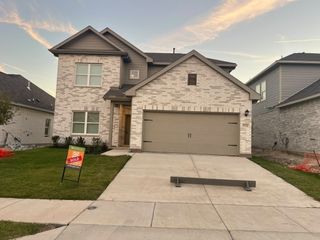
5677 Ladytown Lane, Fort Worth, TX 76036
- 6 beds |
- 3 baths |
- 2,822 sqft
 Rental
 Built in 2024
 0.34acre lot
 2 car garage
 $1/sqft
 Listed 2 months ago
Property Description
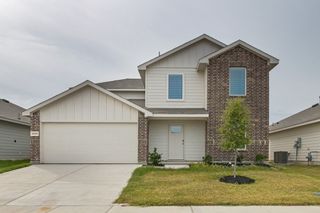
NOW ACCEPTING HOUSING ASSISTANCE!!!! EVERYTHING IS BIGGER IN TEXAS! Lived in gently for 2 years, this spacious 5-bedroom, 3-full-bath home includes an extra flex room (6 rooms total). The open-concept kitchen is the heart of the home, with an adjacent living room and dining area. You'll find one bedroom with a ceiling fan and one full bathroom downstairs, along with the flex room ideal for office space, extra dining room, or playroom. Upstairs, you'll find the second living room, laundry room, 3 large bedrooms, each with a walk-in closet, and a shared bathroom. Finally, the HUGE primary bedroom with a ceiling fan, paired with its large bathroom and walk-in closet, is also located upstairs. The home has tile flooring throughout the downstairs and vinyl flooring upstairs. This ready-to-move-in home will include ALL APPLIANCES: stove, oven, dishwasher, microwave, refrigerator, washer, and dryer. Last but certainly not least, this massive home comes with a massive backyard. More than enough space for family parties or gatherings with friends. Application requirements include a credit score of 650 or higher, 3 times the rent, and a clean background check with no evictions or late-payment history. First month's rent and security deposits are required before move-in.
- Listing Status:
- Active
- Data Last Updated:
- November 22, 2026 at 6:19PM
- Listing Office:
- Su Kaza Realty, LLC : 817-889-3522
- Listing Agent:
- Jazmin Duran : 682-215-5450
- Contact:
- 817-889-3522
- MLS ID:
- 21389157

- Style: Detached
- Pool: None
- Parking: Additional ParkingDriveway
- General: 2
- HOA Amenities: Maintenance Front YardMaintenance Grounds275.0Annually
- Originating MLS: NTR_NTREIS
- School District: Crowley ISD
- County: Tarrant
- Zoning: 42813261
- Utilities: Electricity AvailableWater Available
- Water: Public
- Source: NTR_NTREIS
This listing courtesy of Jazmin Duran , Su Kaza Realty, LLC
 New - 1 day ago