5700 N Ann Lane N, Fort Worth, TX 76140
- 4 beds |
- 3 baths |
- 2,102 sqft
 Single-Family Home
  Built in 1989
  0.82acre lot
 2 car garage
  $233/sqft
  Listed 14 days ago
Property Description
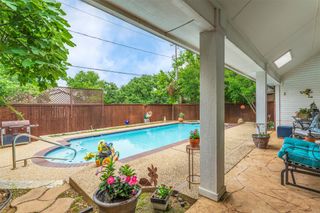
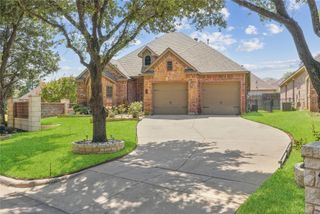
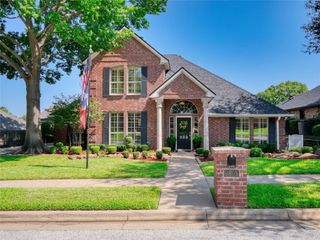
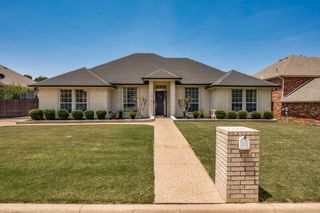
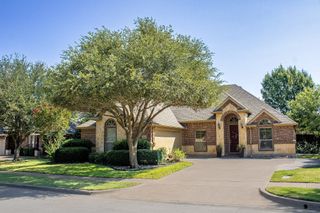
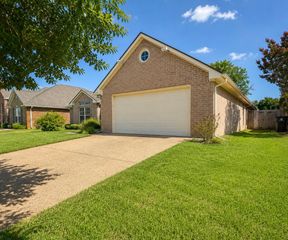
Located outside the city limits this beautiful property sits on almost 1 acre of land with plenty of shade trees! Unrestricted area so bring your imagination and make this your own! The main house is just over 2100sq ft and features an office and a flex room that could be a 2nd primary suite or family room. Lovely electric fireplace in the den and is open to the kitchen and dining areas. The stunning kitchen features a large island and lots of built in storage. The guest cottage is approximately 500 sq ft. just steps away from the main house. Circle driveway with 2 entry gates. This could be the perfect spot for your home-based business! The area is quiet and secluded! Seller is listing the property AS-IS and will make no repairs. If a new survey is needed, it will be at the buyer's expense. Call for your private showing today!
- Listing Status:
- Active
- Data Last Updated:
- August 16, 2026 at 4:19PM
- Listing Office:
- Rendon Realty, LLC : 817-592-3008
- Listing Agent:
- Sylvia Truehitt :
- Contact:
- 817-592-3008
- MLS ID:
- 21327400

- General: Private YardGarage(s)Guest HouseOutbuildingShed(s)Workshop
- Style: TraditionalDetached
- Other Structures: Garage(s)Guest HouseOutbuildingShed(s)Workshop
- Pool: None
- Parking: Additional ParkingAsphaltCircular DrivewayCarportDoor-MultiDetached CarportDrivewayElectric GateGuestGatedOff StreetPrivateGarage Faces Side
- Roofing: CompositionMetal
- General: BrickFiber Cement1Slab
- Road/Access: All Weather Road
- Originating MLS: NTR
- School District: Everman ISD
- County: Tarrant
- Zoning: CATLETTH G SURVEY ABSTRACT 369 TRACT 1A01C04881931
- Fencing: Metal
- Utilities: Sewer AvailableSeptic AvailableWater AvailableCable Available
- Water: Public
- Sewer: Aerobic SepticPrivate Sewer
- Source: NTR
This listing courtesy of Sylvia Truehitt , Rendon Realty, LLC
Monthly Payment
- Principal & Interest $
- Property Taxes $
- Home Insurance $
- VA Funding Fee $