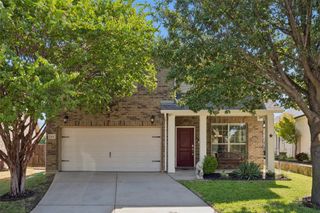
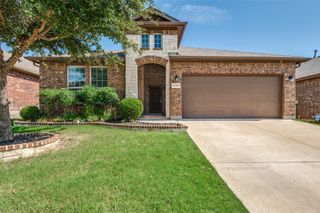
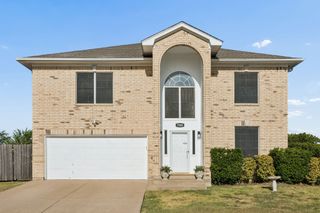
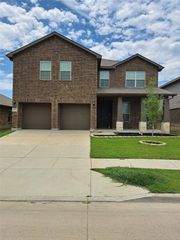
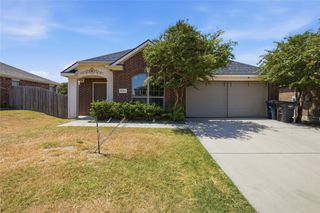
5825 Show Master Lane, Fort Worth, TX 76179
- 4 beds |
- 3 baths |
- 2,673 sqft
 Single-Family Home
  Built in 2005
  6,098sqft lot
 2 car garage
  $125/sqft
  Listed 1 day ago
Property Description
Welcome to a home that truly has room for everyone. Boasting 4-bedrooms, 2.5 baths, a dedicated office, a game room, and a media room, this layout is built for both daily comfort and effortless hosting. Anchored by a handsome gas-start fireplace, the spacious family room opens directly into a luminous kitchen. This bright culinary space boasts premium amenities, including a gas range, integrated microwave, dishwasher, and modern stainless steel and black appliances. Lovely downstairs office with French doors—perfect for remote work or organizing your day. Enjoy the convenience of a downstairs primary suite, featuring a peaceful ensuite bath with a garden tub, separate walk-in shower, and a spacious walk-in closet. Secondary bedrooms upstairs are generous in size. Fantastic backyard featuring a covered patio and a massive, dual-compartment storage building with electric.
- Listing Status:
- Active
- Data Last Updated:
- August 26, 2026 at 10:18PM
- Listing Office:
- Alliance Real Estate : 817-966-7653
- Listing Agent:
- Misty Kacho :
- Contact:
- 817-966-7653
- MLS ID:
- 21348793

- General: LightingStorage
- Style: TraditionalDetached
- Pool: None
- Parking: CoveredDoor-SingleGarage Faces FrontGarageGarage Door Opener
- Roofing: Composition
- Windows: Window Coverings
- General: BrickOne and One HalfSlab
- HOA Amenities: Association Management160.0Semi-Annually
- Originating MLS: NTR
- School District: Eagle MT-Saginaw ISD
- County: Tarrant
- Zoning: 40008363
- Fencing: Back Yard
- Utilities: Sewer AvailableWater AvailableCable Available
- Water: Public
- Sewer: Public Sewer
- Source: NTR
This listing courtesy of Misty Kacho , Alliance Real Estate
Monthly Payment
- Principal & Interest $
- Property Taxes $
- Home Insurance $
- VA Funding Fee $

 New - 3 hours ago