5864 Turner May Drive, Fort Worth, TX 76126
- 3 beds |
- 2 baths |
- 2,598 sqft
 Single-Family Home
 Built in 2022
 7,187sqft lot
 3 car garage
 $191/sqft
 Listed 14 days ago
Property Description
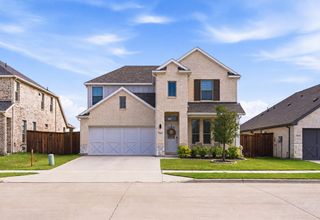
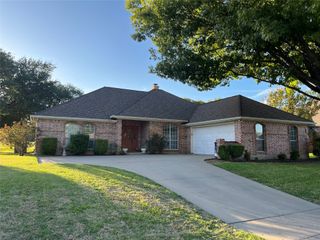
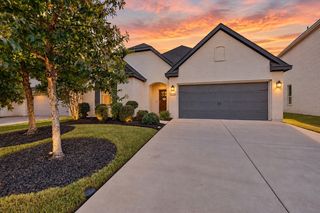
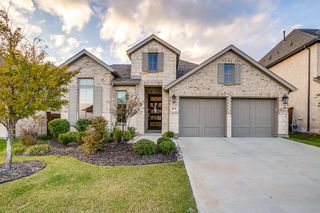
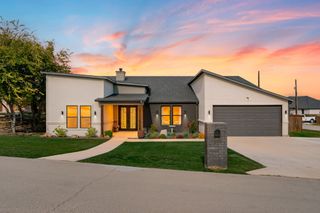
VENTANA AT ITS BEST! Beautifully appointed, east-facing single-story home, built by Tri Pointe Homes, features the popular Carson floor plan with 3 bedrooms, 2 baths, a versatile flex room and a 3-car tandem garage. Designed for comfortable living and entertaining, the open-concept layout features a spacious great room with fireplace including mounted flat screen television, an impressive kitchen with upgraded cabinetry, quartz countertops, large island and walk-in pantry, stainless appliances, including refrigerator, microwave, dishwasher and gas cooktop plus a generous dining area. Use your imagination in the large 'flex' room, currently used as an office, to create a space for your needs...2nd living area, formal dining, media room or it could easily be converted into a 4th bedroom. The private primary suite offers a luxurious bath with an upgraded oversized shower and spacious walk-in closet. Laundry room washer & dryer remain with the property. Extensive engineered wood flooring, upgraded lighting, crown molding and thoughtful designer finishes add warmth and character throughout. Enjoy outdoor living on the covered patio with ceiling fan. Located in the desirable Ventana master-planned community with convenient access to shopping, dining and major thoroughfares. Assurant Home Warranty.
- Listing Status:
- Active
- Data Last Updated:
- November 22, 2026 at 6:19PM
- Listing Office:
- Coldwell Banker Realty : 817-924-4144
- Listing Agent:
- Moiri Brown :
- Contact:
- 817-924-4144
- MLS ID:
- 21423161

- General: LightingRain Gutters
- Style: TraditionalDetached
- Pool: NoneCommunity
- Parking: Garage Faces FrontGarageGarage Door OpenerInside EntranceTandem
- Roofing: Composition
- Windows: Window Coverings
- General: BrickStone Veneer1Slab
- HOA Amenities: All FacilitiesAssociation Management963.0Annually
- Originating MLS: NTR_NTREIS
- School District: Fort Worth ISD
- County: Tarrant
- Zoning: VENTANA BLOCK 26 LOT 1342809744
- Fencing: Wood
- Utilities: Cable AvailableSewer AvailableWater Available
- Water: Public
- Sewer: Public Sewer
- Source: NTR_NTREIS
- Exclusions: Refrigerator in laundry room
This listing courtesy of Moiri Brown , Coldwell Banker Realty
Monthly Payment
- Principal & Interest $
- Property Taxes $
- Home Insurance $
- VA Funding Fee $

 New - 2 days ago