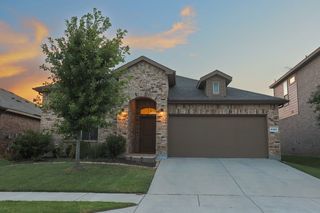
5905 Scottsdale Lane, Fort Worth, TX 76179
- 3 beds |
- 2 baths |
- 1,735 sqft
 Rental
  Built in 2018
  6,578sqft lot
 2 car garage
  $1/sqft
  Listed 4 days ago
Property Description
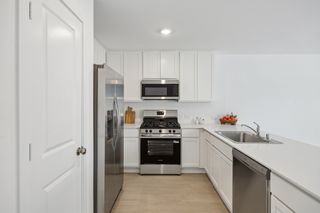
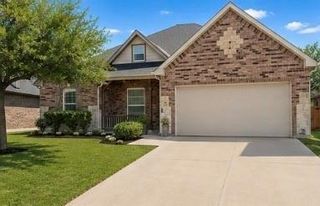
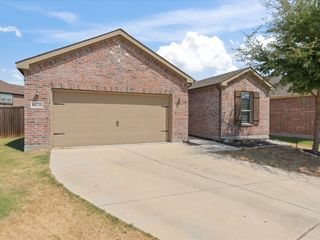
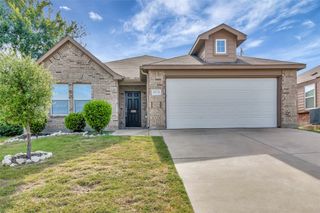
Welcome to this beautifully maintained Antares home, thoughtfully designed with an open-concept floor plan that maximizes every square foot with no wasted space. From the moment you step inside, you'll be greeted by a bright and inviting living room featuring a cozy fireplace, seamlessly flowing into the spacious eat-in kitchen, perfect for entertaining, meal preparation, and everyday living. The kitchen offers abundant counter space, ample cabinetry, and an ideal layout for gathering with family and friends. This charming home features 3 bedrooms, 2 full bathrooms, and a 2-car garage. The spacious primary suite serves as a private retreat with a relaxing ensuite bath complete with a garden tub, separate shower, and generous closet space. Step outside to enjoy peaceful evenings on the covered back patio, where you'll appreciate the privacy of having no rear neighbors. The home backs to a beautiful green space, providing serene views and a tranquil setting. The community offers a pool, trails. Conveniently located near shopping, dining, entertainment, and major highways, this home offers easy access to everything Fort Worth and Saginaw have to offer while still providing a quiet neighborhood feel.
- Listing Status:
- Active
- Data Last Updated:
- August 26, 2026 at 11:19PM
- Listing Office:
- Century 21 Mike Bowman, Inc. : 817-354-7653
- Listing Agent:
- Nick Van Der Gaast :
- Contact:
- 817-354-7653
- MLS ID:
- 21366378

- Style: TraditionalDetached
- Pool: None
- Parking: Garage Faces FrontGarage
- Roofing: Composition
- General: Brick1Slab
- Road/Access: Asphalt
- HOA Amenities: All FacilitiesAssociation ManagementMaintenance Grounds423.0Annually
- Originating MLS: NTR
- School District: Eagle MT-Saginaw ISD
- County: Tarrant
- Zoning: INNISBROOK PLACE BLOCK 6 LOT 5042307129
- Fencing: Wood
- Utilities: Sewer AvailableWater AvailableCable Available
- Water: Public
- Sewer: Public Sewer
- Source: NTR
- Exclusions: refrigeratorwasher and dryer
This listing courtesy of Nick Van Der Gaast , Century 21 Mike Bowman, Inc.
 New - 9 hours ago