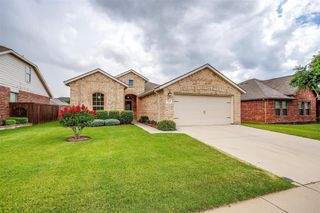
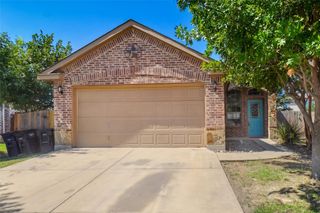
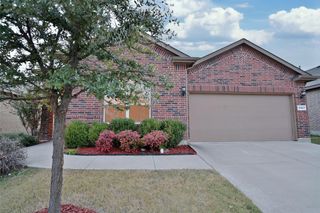
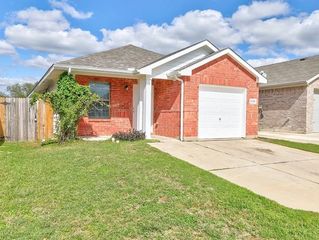
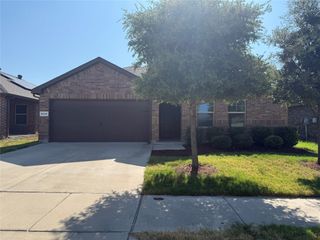
5933 Comanche Peak Drive, Fort Worth, TX 76179
- 3 beds |
- 2 baths |
- 1,441 sqft
 Rental
  Built in 2014
  6,447sqft lot
 2 car garage
  $1/sqft
  Listed 3 days ago
Property Description
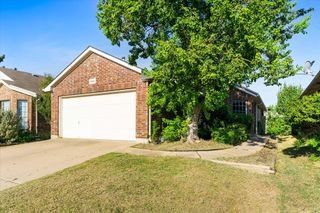
Beautiful Clean 3 BEDROOM, 2 BATH Fort Worth Home located at 5933 Comanche Peak Dr is now available for Lease and a Quick Move-in! Bright open Carpet Free floorplan with large Chef's Kitchen, an abundance of stained wood Cabinets, electric range, built in Microwave, Dishwasher, wide Breakfast Bar and walk-in Pantry. Bright Dining area and spacious Living in the heart of the Home, creating a warm and inviting atmosphere for family and guests. Nice split Bedroom arrangement with large Primary Bedroom, Garden Tub, over sized shower, two sink vanity and walk-in closet. The versatile front bedroom easily adapts to a dedicated home office, study, or guest room to suit your lifestyle. Neutral colors throughout with easy care wood look flooring in Living, Hall, Bedrooms and tiled floors in entry and all wet areas. Covered back Patio overlooks a large 6 foot privacy fenced backyard. Sprinkler system, gutters, covered front porch, landscaped yard and two Car Garage. Community Pool, Walking Trail plus a 6-mile Marine Creek Lake Trail just minutes away from the House! Located in the Community of Terrace Landing and the highly sought after Eagle Mountain School District. Just minutes to Schools, TCC NW Campus, Hollenstein Career and Technology Center, and Chisholm High School. Short commute to I-820, I-35W, downtown Fort Worth, Shopping, Restaurants, DFW Airport, Lake Worth and Eagle Mountain Lake! Schedule your viewing of this lovely Home today! No Smoking and No Pets please.
- Listing Status:
- Active
- Data Last Updated:
- August 19, 2026 at 9:19PM
- Listing Office:
- Century 21 Mike Bowman, Inc. : 817-354-7653
- Listing Agent:
- Carol Holloway Stoneham : 817-657-5923
- Contact:
- 817-354-7653
- MLS ID:
- 21358539

- Style: TraditionalDetached
- Pool: None
- Parking: Garage Faces FrontGarageGarage Door Opener
- Roofing: Composition
- Windows: Window Coverings
- General: BrickFrame1Slab
- HOA Amenities: All FacilitiesAssociation Management0.0Annually
- Originating MLS: NTR
- School District: Eagle MT-Saginaw ISD
- County: Tarrant
- Zoning: TERRACE LANDING BLK D LOT 441639901
- Fencing: Back YardFencedWood
- Utilities: Sewer AvailableUnderground UtilitiesWater AvailableCable Available
- Water: Public
- Sewer: Public Sewer
- Source: NTR
- Exclusions: Landlord will pay HOA. Tenant's will need their own FridgeWasher & Dryer and will be responsible for yard maintenance & paying Utilities
This listing courtesy of Carol Holloway Stoneham , Century 21 Mike Bowman, Inc.
 New - 17 minutes ago