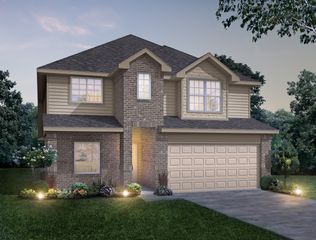
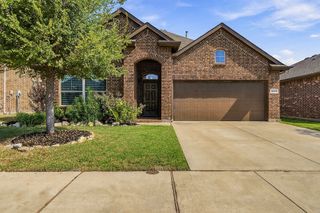
5936 Dunnlevy Drive, Fort Worth, TX 76179
- 4 beds |
- 4 baths |
- 2,817 sqft
 Single-Family Home
  Built in 2017
  5,489sqft lot
 2 car garage
  $140/sqft
  Listed 4 days ago
Property Description
Soaring ceilings, abundant natural light, and modern elegance define 5936 Dunnlevy in Fort Worth, where a spacious 4-bedroom, 3.5-bath floor plan is designed with entertaining and comfortable everyday living in mind. Buyers searching for homes in the 76179 area will appreciate the open layout, generous living spaces, and convenient access to shopping, dining, parks, major commuter routes, and employment centers throughout North Fort Worth. The inviting living room features a stately fireplace and flows naturally into the home's main living areas, creating an easy setting for gatherings. The large gourmet kitchen serves as a central hub with an oversized island, built-in appliances, walk-in pantry, and generous prep space. A formal dining room adds an elegant setting for entertaining. The downstairs primary bedroom offers a private retreat with an ensuite bath featuring dual sinks, separate shower, soaking tub, and walk-in closet. Upstairs, a large family room provides additional space for relaxing, entertaining, a media area, or a home office, while the spacious secondary bedrooms offer flexibility for guests, hobbies, or other needs. Outside, the private backyard features a covered patio for outdoor dining, entertaining, or relaxing. Community amenities add to the property's appeal, while the Fort Worth location provides convenient access to major North Texas destinations. With its light-filled interiors, generous proportions, versatile floor plan, and thoughtfully designed gathering spaces, this home offers a polished combination of comfort and functionality in 76179. 3D tour available online!
- Listing Status:
- Active
- Data Last Updated:
- October 13, 2026 at 3:20PM
- Listing Office:
- Redfin Corporation : 972-954-4791
- Listing Agent:
- Peter Von Illyes :
- Contact:
- 972-954-4791
- MLS ID:
- 21401597

- Style: Detached
- Pool: NoneCommunity
- Parking: Garage
- Roofing: Asphalt
- General: 2Slab
- HOA Amenities: All FacilitiesAssociation Management410.0Annually
- Originating MLS: NTR_NTREIS
- School District: Eagle MT-Saginaw ISD
- County: Tarrant
- Zoning: INNISBROOK PLACE BLOCK 2 LOT 6142306785
- Utilities: Sewer AvailableWater Available
- Water: Public
- Sewer: Public Sewer
- Source: NTR_NTREIS
This listing courtesy of Peter Von Illyes , Redfin Corporation
Monthly Payment
- Principal & Interest $
- Property Taxes $
- Home Insurance $
- VA Funding Fee $


 New - 18 hours ago