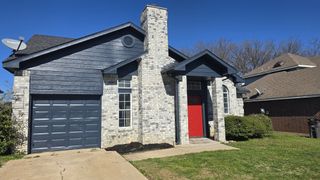
6024 Misty Breeze Drive, Fort Worth, TX 76179
- 3 beds |
- 2 baths |
- 1,431 sqft
 Rental
  Built in 2019
  5,793sqft lot
 2 car garage
  $1/sqft
  Listed 9 days ago
Property Description
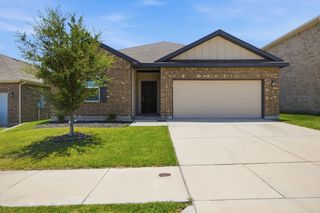
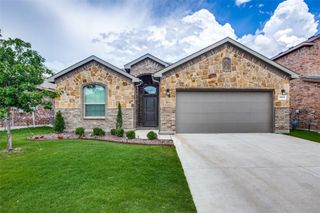
Immaculate 3 bdrm, 2 full baths, attached 2 car garage single story home. MOVE IN READY. Open floor plan in living, dining and kitchen areas. Split bedrooms, great fenced backyard for entertaining with partially covered spacious deck. Built in microwave, smooth cooktop, disposal and dishwasher. Dining area features built in cabinetry and shelving. Wall mounts for TVs are included. Work area with cabinetry in garage. Great location close to DFW airport, Lockheed, BNSF, Joint Air Base, Alliance and major highways. Wonderful shopping and restaurants are near. Enjoy neighborhood amenities that include a large Community Pool with a lazy river, splash pad, stocked pond and playground. Prefer no pets. Breed Restrictions. Applicants to verify school assignments. All measurements are approximate. Tenant responsible for all utilities, front and back yard mainenance.
- Listing Status:
- Active
- Data Last Updated:
- July 12, 2026 at 3:19PM
- Listing Office:
- Genesis Masters Real Estate & : 817-731-8830
- Listing Agent:
- Belva Gruden : 817-239-9335
- MLS ID:
- 21319948

- General: DeckRain Gutters
- Style: TraditionalDetached
- Pool: NoneCommunity
- Parking: Door-MultiDirect AccessDoor-SingleGarage Faces FrontGarageGarage Door Opener
- Roofing: Composition
- Windows: Window Coverings
- General: Brick1Slab
- Originating MLS: NTR
- School District: Eagle MT-Saginaw ISD
- County: Tarrant
- Zoning: PARKS AT BOAT CLUBTHE BLOCK 9 LOT 242542829
- Fencing: Wood
- Utilities: Electricity ConnectedSewer AvailableUnderground UtilitiesWater Available
- Water: Public
- Sewer: Public Sewer
- Source: NTR
This listing courtesy of Belva Gruden , Genesis Masters Real Estate &
 New - 2 days ago