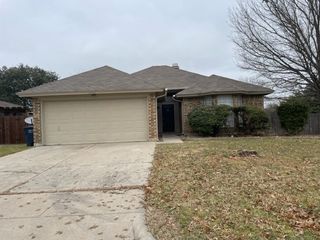
6040 Walleye Drive, Fort Worth, TX 76179
- 3 beds |
- 2 baths |
- 1,748 sqft
 Single-Family Home
  Built in 2007
  6,098sqft lot
 2 car garage
  $166/sqft
  Listed 13 hours ago
Property Description
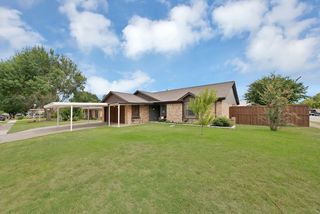
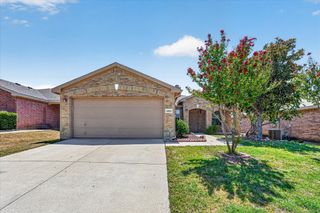
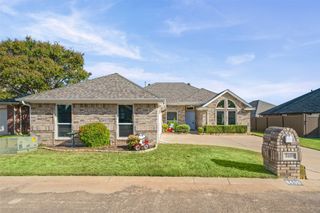
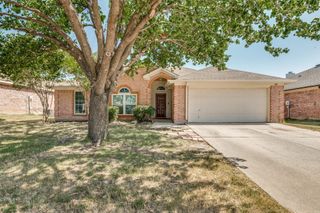
Welcome home to 6040 Walleye Drive — a meticulously maintained gem tucked into the beautiful master-planned, lakeside community of Marine Creek Ranch. This move-in-ready home is packed with thoughtful updates throughout. Step inside to an open-concept living area anchored by a cozy wood-burning fireplace and filled with natural light. The eat-in kitchen offers ample counter and cabinet space plus a pantry, making it as functional as it is inviting. Retreat to the spacious primary suite, complete with dual sinks, a walk-in closet, a relaxing garden tub, and shower. Out back, unwind on the covered patio in your private backyard, complete with a sprinkler system. Living here means more than just a great house — it's access to an entire lifestyle. Enjoy the community's resort-style amenities, including a pool, playground, and direct access to Marine Creek Reservoir with its scenic bike-and-walking path. Shopping, dining, top-rated schools, the local library, and the popular Twin Points Swimming Beach are all just minutes away. Homes like this don't last — schedule your showing today!
- Listing Status:
- Active
- Data Last Updated:
- August 28, 2026 at 6:17AM
- Listing Office:
- Repeat Realty, LLC : 972-966-6683
- Listing Agent:
- Chase Kirby :
- Contact:
- 972-966-6683
- MLS ID:
- 21367291

- General: Shed(s)
- Style: Detached
- Other Structures: Shed(s)
- Pool: None
- Parking: Door-SingleGarage Faces FrontGarage
- Roofing: Composition
- Windows: Window Coverings
- General: Brick1Slab
- HOA Amenities: All FacilitiesAssociation Management199.0Semi-Annually
- Originating MLS: NTR
- School District: Eagle MT-Saginaw ISD
- County: Tarrant
- Zoning: MARINE CREEK RANCH ADDITION BLOCK P LOT 940816265
- Fencing: Wood
- Utilities: Sewer AvailableUnderground UtilitiesWater AvailableCable Available
- Water: Public
- Sewer: Public Sewer
- Source: NTR
This listing courtesy of Chase Kirby , Repeat Realty, LLC
Monthly Payment
- Principal & Interest $
- Property Taxes $
- Home Insurance $
- VA Funding Fee $

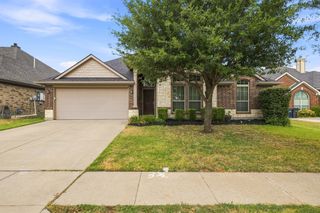
 New - 13 hours ago