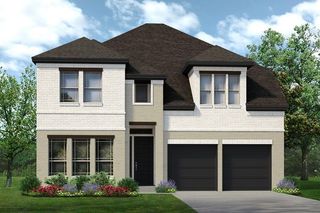
6124 Dunnlevy Drive, Fort Worth, TX 76179
- 5 beds |
- 4 baths |
- 3,196 sqft
 Single-Family Home
  Built in 2017
  7,318sqft lot
 2 car garage
  $158/sqft
  Listed 5 days ago
Property Description
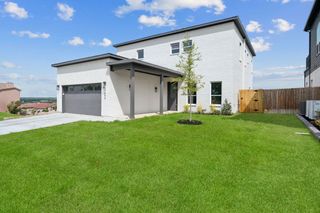
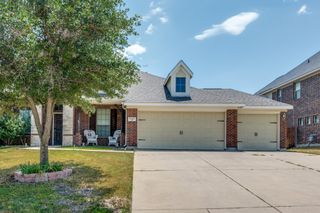
Terrific home, space for everyone and beautifully maintained. This one will have all the boxes checked, including your pool and a second primary bedroom. The main primary bedroom downstairs has a giant walk-through closet that is adjacent to the laundry room. The living, kitchen and dining area are open concept so entertaining or just enjoying time at home are a breeze. Never miss a minute of the fun! Also downstairs is a flex room that is currently used as an office. It could be used for a 5th bedroom as it also has closet space. Just outside your backdoor is your amazing oasis! Pool with lounging deck, pergula for grilling, covered patio for sitting and enjoying the outdoor space. Upstairs your 2nd primary bedroom includes its ensuite bath. Two more full sized bedrooms upstairs as well. The current living space upstairs has been a game room, how will you enjoy this area? The media room allows space for movie night, sports, binge watching your favorite shows! Tucked away towards the back of the community there are no neighbors behind the home. Towards the end of the cul-de-sac means minimal traffic. Tons of curb space in the circle for ample parking! This home also has full blown-in foam insulation. Peace of mind for those utility costs!
- Listing Status:
- Active
- Data Last Updated:
- August 26, 2026 at 10:18PM
- Listing Office:
- All City : 866-277-6005
- Listing Agent:
- Debbi Gomez :
- Contact:
- 817-480-0792
- MLS ID:
- 21364369

- General: Rain GuttersPergola
- Style: TraditionalDetached
- Other Structures: Pergola
- Pool: GuniteIn GroundPoolWater FeatureCommunity
- Parking: Garage Faces FrontGarageGarage Door Opener
- Roofing: Composition
- Windows: Window Coverings
- General: BrickRockStone2Slab
- HOA Amenities: All FacilitiesAssociation Management425.0Annually
- Originating MLS: NTR
- School District: Eagle MT-Saginaw ISD
- County: Tarrant
- Zoning: INNISBROOK PLACE BLOCK 2 LOT 3742306548
- Fencing: Wood
- Utilities: Sewer AvailableWater Available
- Water: Public
- Sewer: Public Sewer
- Source: NTR
- Exclusions: tv'swasherdryer and both refrigerators at the home TV mounts will stay
This listing courtesy of Debbi Gomez , All City
Monthly Payment
- Principal & Interest $
- Property Taxes $
- Home Insurance $
- VA Funding Fee $

 New - 2 days ago