6153 Bowfin Drive, Fort Worth, TX 76179
- 4 beds |
- 3 baths |
- 2,834 sqft
 Rental
 Built in 2006
 7,405sqft lot
 3 car garage
 $1/sqft
 Listed 1 month ago
Property Description
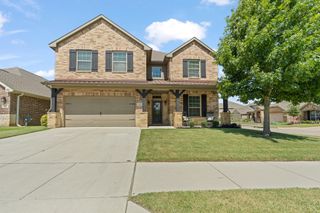
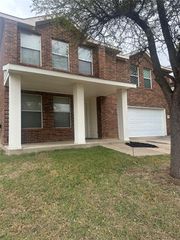
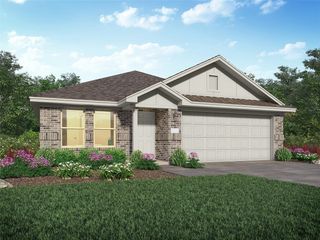
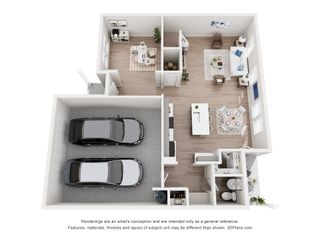
****FREE MONTHS RENT WITH MOVE IN ON OR BEFORE 11-20-2026**** Welcome home to this beautiful two-story brick home in the desirable Marine Creek Ranch community, offering an abundance of space and a versatile floor plan designed for both everyday living and entertaining. This impressive 4-bedroom, 2.5-bath home with a rare 3-car garage is move-in ready and features a dedicated home office, formal dining room, and an expansive family room that flows seamlessly into the kitchen and breakfast area, creating a bright, open-concept gathering space. The generously sized primary suite is conveniently located downstairs and offers a private en-suite bath complete with a garden tub, separate shower, dual sinks, and a spacious walk-in closet. Upstairs, you’ll find three additional bedrooms, a full bath, and an oversized game room with additional storage—providing plenty of room for everyone to spread out. Enjoy outdoor living from the welcoming covered front porch or unwind on the covered back patio with an extended entertaining pad, perfect for grilling, relaxing, and enjoying evenings outdoors. A backyard storage shed provides even more functionality. With generous living spaces, excellent storage, multiple entertaining areas, and a fantastic layout, this home offers the space, comfort, and flexibility you’ve been looking for!
- Listing Status:
- Active
- Data Last Updated:
- November 22, 2026 at 7:20PM
- Listing Office:
- Fort Property Management LLC : 214-693-6557
- Listing Agent:
- Sarah Braddock :
- MLS ID:
- 21416501

- General: Private YardStorage
- Style: TraditionalDetached
- Pool: None
- Parking: Garage Faces FrontGarageGarage Door Opener
- Windows: Window Coverings
- General: 2
- HOA Amenities: All Facilities
- Originating MLS: NTR_NTREIS
- School District: Eagle MT-Saginaw ISD
- County: Tarrant
- Zoning: MARINE CREEK RANCH ADDITION BLOCK O LOT 540815765
- Fencing: Wood
- Utilities: Sewer AvailableWater Available
- Water: Public
- Sewer: Public Sewer
- Source: NTR_NTREIS
This listing courtesy of Sarah Braddock , Fort Property Management LLC