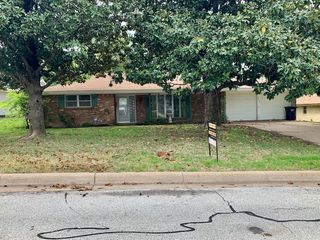
6220 Reddenson Drive, Fort Worth, TX 76132
- 3 beds |
- 2 baths |
- 1,862 sqft
 Rental
  Built in 2001
  6,098sqft lot
 —— car garage
  $1/sqft
  Listed 8 days ago
Property Description
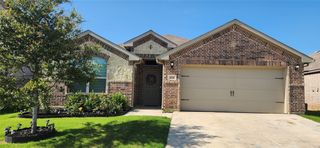
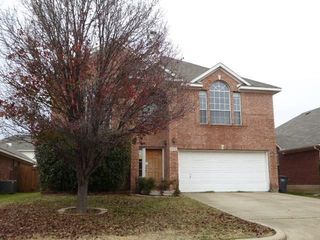
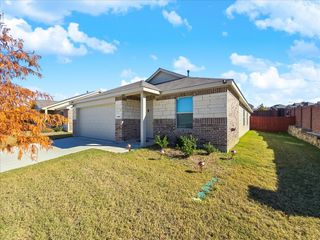
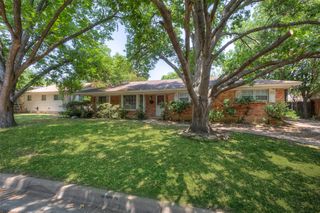
This 3-bed, 2-bath home offers a spacious open-concept layout designed for comfortable everyday living and easy entertaining. The seamless flow among the family room, kitchen, and breakfast area creates a warm, welcoming atmosphere, while the charming fireplace adds character and comfort to the main living space. Beautiful plank flooring throughout the home adds both style and durability. A separate formal dining room offers flexibility and can easily serve as a home office, second living area, or bonus space to suit your needs. The split bedroom floor plan offers added privacy for the primary suite, creating a peaceful retreat within the home. The primary bathroom features a relaxing garden tub, a separate shower, and plenty of space to unwind after a long day. Step outside to enjoy the fully fenced backyard with a full sprinkler system, providing both convenience and plenty of room for outdoor enjoyment. Situated on a desirable corner lot, this property offers added privacy and attractive curb appeal. Conveniently located near shopping, dining, entertainment, and major highways, this home provides quick access to everything you need while still offering a comfortable neighborhood setting. This home combines comfort, functionality, and an excellent location, making it the perfect place to call home. Schedule your tour today because this opportunity will not last long.
- Listing Status:
- Active
- Data Last Updated:
- May 28, 2026 at 9:20PM
- Listing Office:
- Classic Property Management : 817-640-2064
- Listing Agent:
- John Shearer :
- MLS ID:
- 21276441

- Style: TraditionalDetached
- Pool: None
- Parking: Door-Single
- Roofing: Composition
- General: Brick1Slab
- Originating MLS: NTR
- School District: Crowley ISD
- County: Tarrant
- Zoning: OAKMONT MEADOWS ADDITION BLOCK 3 LOT 107507305
- Utilities: Sewer AvailableWater Available
- Water: Public
- Sewer: Public Sewer
- Source: NTR
- Exclusions: No smoking in the home or garage. No aggressive breeds of dogs or new puppies. No trampolines or above-ground pools
This listing courtesy of John Shearer , Classic Property Management
 New - 1 day ago