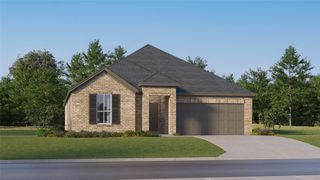
6333 Pinionpark Way, Fort Worth, TX 76179
- 4 beds |
- 2 baths |
- 2,123 sqft
 Single-Family Home
  Built in 2007
  7,318sqft lot
 2 car garage
  $154/sqft
  Listed 2 days ago
Property Description
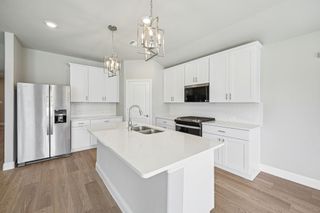
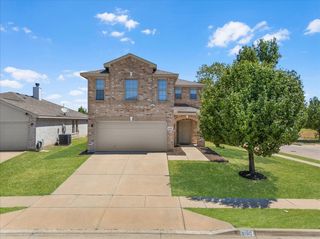
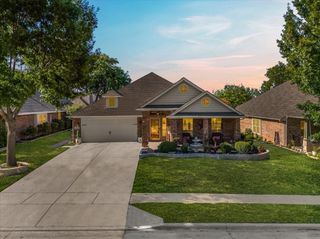
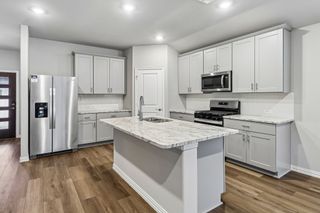
Beautifully maintained and move-in ready, this 4-bedroom, 2-bath home offers 2,123 square feet of thoughtfully designed living space. From the moment you arrive, you'll be drawn to the large shade tree and inviting front porch, the perfect spot to enjoy your morning coffee or unwind in the evening. Inside, gorgeous hardwood floors flow throughout the main living areas, creating a warm and timeless feel. The home has been exceptionally well cared for and feels nearly brand new. The spacious, open-concept layout is ideal for both everyday living and entertaining, while the kitchen stands out with its custom-painted cabinetry and seamless connection to the living and dining spaces. A built-in desk area provides the perfect space for working from home, homework, or staying organized without sacrificing a bedroom. The private primary suite offers a peaceful retreat, while three additional bedrooms provide flexibility for family, guests, or hobbies. Step outside to a backyard designed for making memories, featuring a covered patio that's perfect for grilling, relaxing, or watching the kids play. Conveniently located near schools, shopping, dining, parks, and major commuter routes, this home offers the ideal balance of peaceful neighborhood living and everyday convenience. Move-in ready and beautifully maintained, this home is ready for its next owners to enjoy! Refrigerator conveys with the property.
- Listing Status:
- Active
- Data Last Updated:
- August 15, 2026 at 7:20AM
- Listing Office:
- OnDemand Realty : 214-766-5833
- Listing Agent:
- Kelly Cypret :
- Contact:
- 469-323-4732
- MLS ID:
- 21355389

- Style: TraditionalDetached
- Pool: None
- Parking: DrivewayGarage Faces FrontGarage
- Roofing: Asphalt
- Windows: Window Coverings
- General: Brick1Slab
- HOA Amenities: Association Management145.0Annually
- Originating MLS: NTR
- School District: Eagle MT-Saginaw ISD
- County: Tarrant
- Zoning: PINION PARK BLOCK 5 LOT 440601927
- Fencing: Wood
- Utilities: Sewer AvailableWater Available
- Water: Public
- Sewer: Public Sewer
- Source: NTR
This listing courtesy of Kelly Cypret , OnDemand Realty
Monthly Payment
- Principal & Interest $
- Property Taxes $
- Home Insurance $
- VA Funding Fee $

 New - 15 hours ago