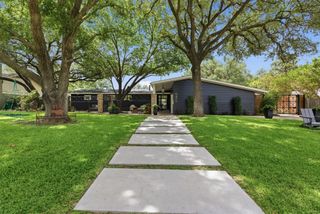
6404 Camp Bowie Boulevard, Fort Worth, TX 76116
- 4 beds |
- 3 baths |
- 2,300 sqft
 Single-Family Home
  Built in 2026
  9,453sqft lot
 2 car garage
  $369/sqft
  Listed 12 days ago
Property Description
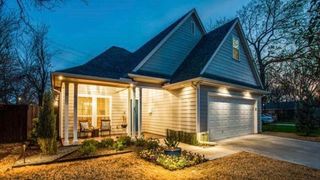
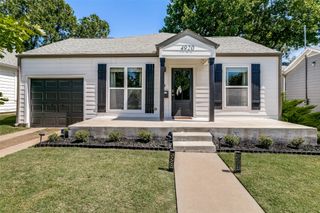
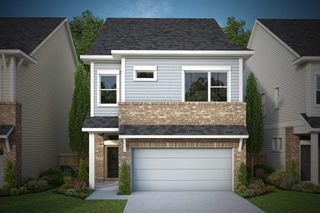
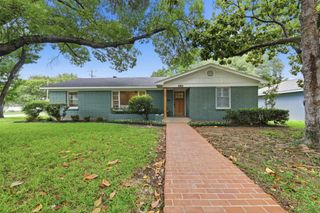
Modern Luxury Meets Unbeatable Convenience! Experience exceptional craftsmanship and contemporary design in this stunning 4-bedroom, 3-bathroom home, perfectly situated just off Camp Bowie Boulevard. Offering the ideal blend of style, comfort, and location, you'll enjoy quick access to some of Fort Worth's best restaurants, boutique shopping, entertainment, and everyday conveniences, while still coming home to a peaceful neighborhood setting. Step inside to discover an open-concept floor plan filled with natural light, soaring ceilings, and designer finishes throughout. The impressive living room is anchored by a floor-to-ceiling designer fireplace, creating a warm and inviting space for everyday living and entertaining. The chef-inspired kitchen features a large quartz waterfall island, custom cabinetry, premium appliances, and abundant storage, making it the heart of the home. The spacious primary suite offers a true retreat with a spa-inspired ensuite bath featuring a freestanding soaking tub, oversized walk-in shower, dual vanities, and generous walk-in closet. Three additional bedrooms and two full bathrooms provide flexibility for family, guests, or a home office. Outside, enjoy a covered patio overlooking the private backyard—perfect for relaxing evenings or weekend gatherings. If you've been searching for a home that combines luxury finishes, functional living spaces, and one of Fort Worth's most convenient locations, this is the one. Just minutes from Camp Bowie, you'll have endless dining, shopping, coffee shops, and local businesses right at your fingertips while enjoying the comfort of a beautifully crafted new home.
- Listing Status:
- Active
- Data Last Updated:
- July 29, 2026 at 7:17AM
- Listing Office:
- Su Kaza Realty, LLC : 817-889-3522
- Listing Agent:
- Desirae Cruz :
- MLS ID:
- 21333298

- Style: TraditionalDetached
- Pool: None
- Parking: Garage
- General: 1
- Originating MLS: NTR
- School District: Fort Worth ISD
- County: Tarrant
- Zoning: RIDGLEA NORTH ADDITION BLOCK 32 LOT 202423715
- Utilities: Sewer AvailableWater Available
- Water: Public
- Sewer: Public Sewer
- Source: NTR
This listing courtesy of Desirae Cruz , Su Kaza Realty, LLC
Monthly Payment
- Principal & Interest $
- Property Taxes $
- Home Insurance $
- VA Funding Fee $

 New - 2 days ago