6509 Ellis Road, Fort Worth, TX 76112
- 5 beds |
- 4 baths |
- 2,376 sqft
 Single-Family Home
 Built in 1966
 8,843sqft lot
 2 car garage
 $156/sqft
 Listed 10 hours ago
Property Description
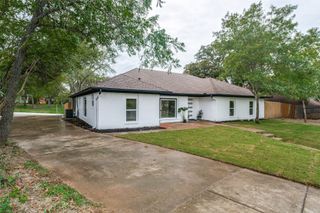
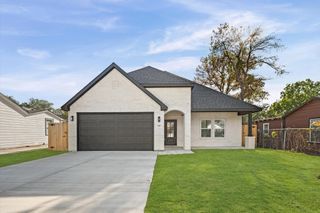
Welcome to this beautifully renovated home at 6509 Ellis Rd. Offering a fresh modern feel with stylish updates throughout. Offering a thoughtfully refreshed interior, contemporary finishes. This move in ready property is perfect for buyers looking for comfort, style and convenience. Walk into a modern updated kitchen offering a farm sink, quarts counter tops, new appliances an eat in kitchen overlooking to a very well design dining room. The Open floor plan brings the living room, dining room and kitchen together creating a welcoming space to enjoy everyday life or spend time with family and friends. New luxury laminated floors throughout and stylish tile in bathrooms. This home offers 5 Bedrooms and an Office. Two bedrooms downstairs and an office, main bedroom upstairs and two more bedrooms. Offering 3 and a half bathrooms this home is well designed for big families! With a large living room for party gatherings plus a second living room upstairs. New HVAC and water heater. The outside has a new driveway and new concrete sidewalks. Offering a turf grass and well design back yard. It also has a front covered patio connecting to the two-car garage. Located in a friendly neighborhood with convenient access to I-30, Loop 820, shopping and dining, this home offers a great combination of comfort, style and location. Come see it for yourself and imagine making it your next home!
- Listing Status:
- Active
- Data Last Updated:
- November 22, 2026 at 5:19PM
- Listing Office:
- Ready Real Estate, LLC : 817-569-8200
- Listing Agent:
- Brenda Martinez :
- Contact:
- 817-791-0385
- MLS ID:
- 21441598

- Style: TraditionalDetached
- Pool: None
- Parking: DrivewayGarage
- Roofing: Shingle
- General: Brick2Slab
- Originating MLS: NTR_NTREIS
- School District: Fort Worth ISD
- County: Tarrant
- Zoning: DAVISD M SUBDIVISION BLOCK 1 LOT 8RA00697877
- Utilities: Sewer AvailableWater Available
- Water: Public
- Sewer: Public Sewer
- Source: NTR_NTREIS
This listing courtesy of Brenda Martinez , Ready Real Estate, LLC
Monthly Payment
- Principal & Interest $
- Property Taxes $
- Home Insurance $
- VA Funding Fee $

 New - 2 days ago