6527 Bowman Roberts Road, Fort Worth, TX 76179
- 3 beds |
- 3 baths |
- 1,934 sqft
 Rental
  Built in 2020
  3,746sqft lot
 2 car garage
  $1/sqft
  Listed 12 hours ago
Property Description
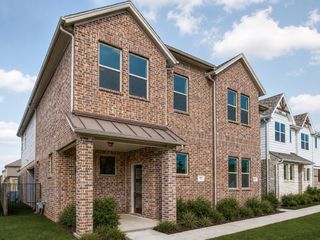
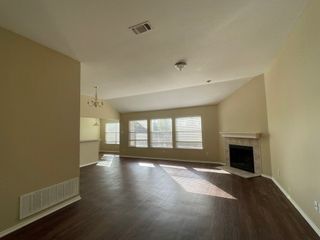
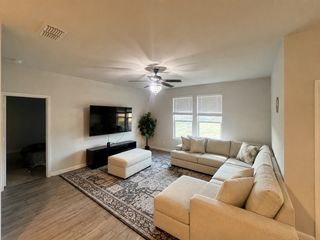
Available now for lease! Step into modern comfort and style in this beautifully upgraded 2020 custom townhome featuring high-end finishes throughout. Thoughtfully designed and beautifully maintained, this property truly feels like a home, not a rental. The open-concept floor plan features beautiful light oak wood flooring throughout the main living areas and upstairs bedrooms. At the heart of the home is a gorgeous gourmet kitchen with pure white custom shaker cabinetry, upgraded hardware, a striking blue center island, white quartz countertops with gray veining, upgraded tile backsplash, granite composite sink, stainless steel Frigidaire refrigerator, gas cooktop, large pantry, and abundant cabinet storage. Upstairs you'll find all three bedrooms plus a versatile loft-style flex space, perfect for a home office, media room, playroom, or second living area. The spacious primary suite features dual vanities with granite countertops, framed mirrors, a large walk-in closet, and an oversized walk-in shower with full tile surround. Additional features include modern lighting and plumbing fixtures, granite countertops in all bathrooms, a tankless water heater, energy-efficient construction, and low utility bills. Refrigerator, washer, and dryer are included. Enjoy easy, low-maintenance living with **landscaping included** and a **private, zero-maintenance side patio featuring stone, pavers, and concrete**, giving you a great outdoor space to enjoy without the upkeep. Conveniently located next to Dozier Elementary and just minutes from downtown Fort Worth, shopping, dining, entertainment, and Eagle Mountain Lake. Available for immediate move-in. Landscaping included. No pets allowed.
- Listing Status:
- Active
- Data Last Updated:
- August 15, 2026 at 7:20AM
- Listing Office:
- Jlux Homes & Co : 817-823-7761
- Listing Agent:
- Julie Parsons :
- Contact:
- 817-823-7761
- MLS ID:
- 21357980

- General: LightingPrivate YardRain Gutters
- Style: Traditional
- Pool: None
- Parking: ConcreteDrivewayGarageGarage Door Opener
- Roofing: Composition
- General: Brick2Slab
- Originating MLS: NTR
- School District: Eagle MT-Saginaw ISD
- County: Tarrant
- Zoning: RED EAGLE PLACE BLOCK A LOT 342467061
- Fencing: WoodWrought Iron
- Utilities: Cable AvailableElectricity ConnectedNatural Gas AvailableSewer AvailableSeparate MetersUnderground UtilitiesWater Available
- Water: Public
- Sewer: Public Sewer
- Source: NTR
This listing courtesy of Julie Parsons , Jlux Homes & Co
 New - 2 hours ago