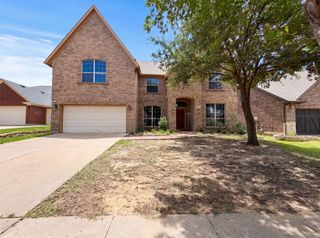
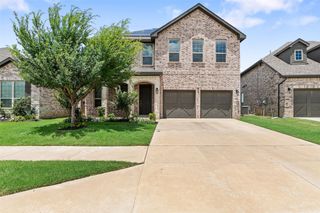
6601 Stolte Lane, Fort Worth, TX 76123
- 5 beds |
- 4 baths |
- 4,370 sqft
 Single-Family Home
  Built in 2020
  6,882sqft lot
 2 car garage
  $132/sqft
  Listed 24 days ago
Property Description
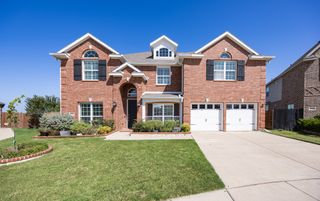
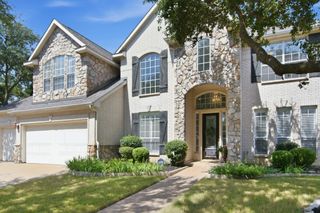
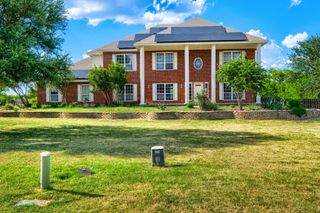
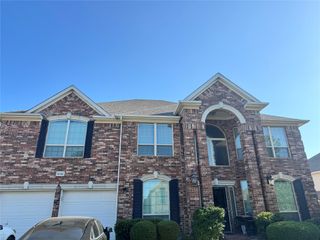
Seller is willing to provide concessions to assist with buyer closing costs or an interest rate buy-down with an acceptable offer! Experience elevated living in this exceptional First Texas Homes residence offering 5 bedrooms, 4 bathrooms, and over 4,370 square feet of beautifully designed living space. Blending timeless transitional elegance with modern sophistication, this impressive two story home features soaring ceilings, an abundance of natural light, and a thoughtfully designed open concept floor plan perfect for both everyday living and entertaining. Designed with versatility in mind, the home offers multiple living spaces including an expansive game room, a dedicated media room, and an additional flex space that can easily serve as a home office, fitness room, or playroom to fit your lifestyle. The luxurious primary suite is conveniently situated on the first floor, creating a private retreat complete with a spa inspired ensuite featuring a soaking tub, oversized walk in shower, dual vanities, and a spacious walk in closet. At the heart of the home, the chef's kitchen is designed to impress with premium appliances, stunning Taj Mahal quartzite countertops, abundant cabinetry, and an oversized island that seamlessly flows into the main living and dining areas, making it ideal for entertaining family and friends. Recent upgrades including a new roof and new HVAC system provide added value and peace of mind, while designer lighting and stylish modern fixtures enhance the home's refined aesthetic throughout. Step outside to your own private backyard oasis featuring an oversized covered patio, perfect for hosting gatherings, outdoor dining, or simply unwinding in a peaceful setting. Situated in the highly sought after Primrose Crossing community, this remarkable home offers the perfect balance of luxury and convenience with easy access to Benbrook Lake, Chisholm Trail Parkway, shopping, dining, and recreation, making it an exceptional place to call home.
- Listing Status:
- Active
- Data Last Updated:
- August 15, 2026 at 10:20PM
- Listing Office:
- Compass RE Texas, LLC. : 214-814-8100
- Listing Agent:
- LESTON Eustache :
- Contact:
- 347-397-8016
- MLS ID:
- 21337392

- Style: Contemporary/ModernDetached
- Pool: None
- Parking: Garage
- General: 2
- HOA Amenities: All FacilitiesMaintenance Grounds90.0Quarterly
- Originating MLS: NTR
- School District: Crowley ISD
- County: Tarrant
- Zoning: PRIMROSE CROSSING BLOCK 11 LOT 742572523
- Utilities: Sewer AvailableWater AvailableCable Available
- Water: Public
- Sewer: Public Sewer
- Source: NTR
- Exclusions: Staging
This listing courtesy of LESTON Eustache , Compass RE Texas, LLC.
Monthly Payment
- Principal & Interest $
- Property Taxes $
- Home Insurance $
- VA Funding Fee $