6608 Silver Oak Lane, Fort Worth, TX 76135
- 4 beds |
- 2 baths |
- 1,841 sqft
 Single-Family Home
  Built in 2003
  1.08acre lot
 2 car garage
  $234/sqft
  Listed 12 days ago
Property Description
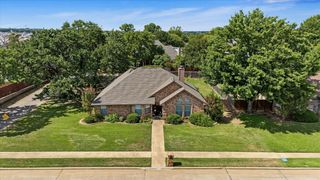
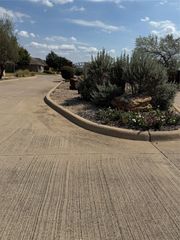
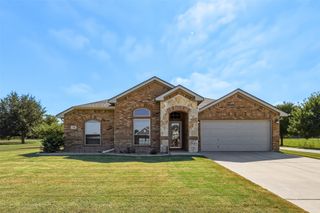
Nestled in a quiet cul-de-sac on a spacious 1-acre lot with NO CITY TAXES and NO HOA, this light and bright home offers a wonderful combination of space, privacy, and flexibility. Inside, wood flooring flows throughout the home, creating a warm and inviting feel. The living area is filled with natural light and centers around a cozy fireplace, with views overlooking the expansive backyard. The generously sized primary suite is privately positioned away from the secondary bedrooms and offers a large walk-in closet and a spacious ensuite bath with dual vanities, garden tub, and separate shower. The home offers two additional bedrooms plus a flex room currently used as an office that could easily be converted to a fourth bedroom, complete with its own walk-in closet. The kitchen features attractive granite countertops, a pantry, and plenty of workspace. Step outside to enjoy the enormous backyard from the covered patio, with plenty of space for entertaining, gardening, play, or simply enjoying the peaceful surroundings. Two storage sheds with electric provide additional functionality, and the garage is equipped with both heat and air conditioning, offering possibilities beyond traditional vehicle storage. Located in desirable Turtle Creek Ranch, the property provides a peaceful country-like setting while remaining conveniently accessible to Fort Worth, Loop 820, shopping, restaurants, and more. With an expansive lot, flexible floor plan, cul-de-sac location, and abundant storage, this property offers room to enjoy today with plenty of possibilities for the future.
- Listing Status:
- Active
- Data Last Updated:
- October 13, 2026 at 6:19AM
- Listing Office:
- Ebby Halliday, REALTORS : 817-481-5882
- Listing Agent:
- Becca Self :
- Contact:
- 817-481-5882
- MLS ID:
- 21399999

- General: Rain GuttersStorage
- Style: TraditionalDetached
- Pool: None
- Parking: Additional ParkingDoor-SingleHeated GarageGarage Faces Side
- Roofing: Composition
- Windows: Window Coverings
- General: BrickRockStone1Slab
- Originating MLS: NTR_NTREIS
- School District: Azle ISD
- County: Tarrant
- Zoning: TURTLE CREEK RANCH ADDITION BLOCK 4 LOT 2007961464
- Fencing: Chain Link
- Utilities: Septic AvailableWater Available
- Water: Public
- Sewer: Aerobic Septic
- Source: NTR_NTREIS
- Exclusions: Ring Doorbell and camera in garage.
This listing courtesy of Becca Self , Ebby Halliday, REALTORS
Monthly Payment
- Principal & Interest $
- Property Taxes $
- Home Insurance $
- VA Funding Fee $

 New - 3 days ago