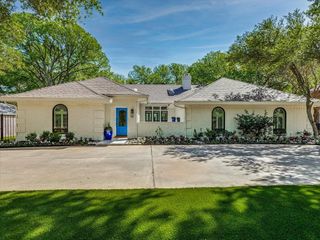
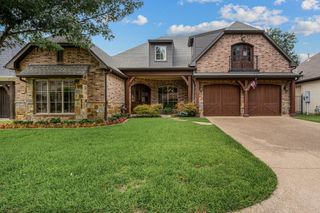
6617 Pine Valley Place, Fort Worth, TX 76132
- 4 beds |
- 5 baths |
- 3,553 sqft
 Single-Family Home
  Built in 1994
  0.31acre lot
 2 car garage
  $366/sqft
  Listed 2 days ago
Property Description
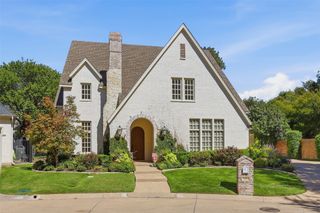
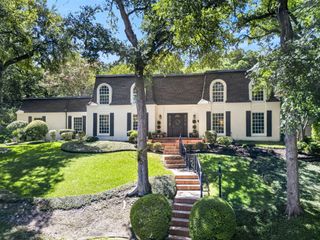
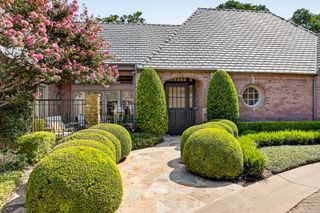
Exceptional Mira Vista Living! Nestled on a quiet cul-de-sac within the prestigious, gated and guarded Mira Vista community, this elegant Colonial offers privacy, security, beautiful views, and exceptional indoor-outdoor living. The flexible 4-bedroom, 4-bath floor plan features large bedrooms, two living areas, two dining areas, custom built-ins, granite bath finishes, and a thoughtfully designed primary closet. Step outside to a private pool, covered patio, manicured grounds, and inviting spaces designed for entertaining or relaxing. A separate garage with workroom and storage, plus multiple parking areas, adds exceptional functionality. Enjoy the freedom of Mira Vista’s optional club lifestyle, including golf, tennis, and clubhouse amenities, while scenic streets and green spaces provide a beautiful setting for walking, jogging, and outdoor recreation. Convenient to private schools, shopping, dining, and premier Fort Worth amenities. A rare opportunity to experience the privacy, elegance, and lifestyle of Mira Vista.
- Listing Status:
- Active
- Data Last Updated:
- October 13, 2026 at 7:21AM
- Listing Office:
- Briggs Freeman Sotheby's Int'l : 817-731-8466
- Listing Agent:
- Tanya Cannon :
- Contact:
- 817-731-8466
- MLS ID:
- 21405865

- General: LightingPrivate YardRain GuttersStorage
- Style: ColonialTraditionalDetached
- Pool: FencedIn GroundPool CoverPoolPrivatePool SweepWaterfallCommunity
- Parking: Additional ParkingDoor-SingleDrivewayGarage Faces FrontGarageGarage Door OpenerKitchen LevelOpenStorageWorkshop in Garage
- Roofing: CompositionMixedSlate
- Windows: Shutters
- General: Wood Siding2Slab
- HOA Amenities: All FacilitiesMaintenance Grounds250.0Monthly
- Originating MLS: NTR_NTREIS
- School District: Fort Worth ISD
- County: Tarrant
- Zoning: MIRA VISTA ADDITION BLOCK 12 LOT 8R06862691
- Fencing: BrickFencedMetal
- Utilities: Electricity AvailableNatural Gas AvailableSewer AvailableSeparate MetersUnderground UtilitiesWater AvailableCable Available
- Water: Public
- Sewer: Public Sewer
- Source: NTR_NTREIS
This listing courtesy of Tanya Cannon , Briggs Freeman Sotheby's Int'l
Monthly Payment
- Principal & Interest $
- Property Taxes $
- Home Insurance $
- VA Funding Fee $